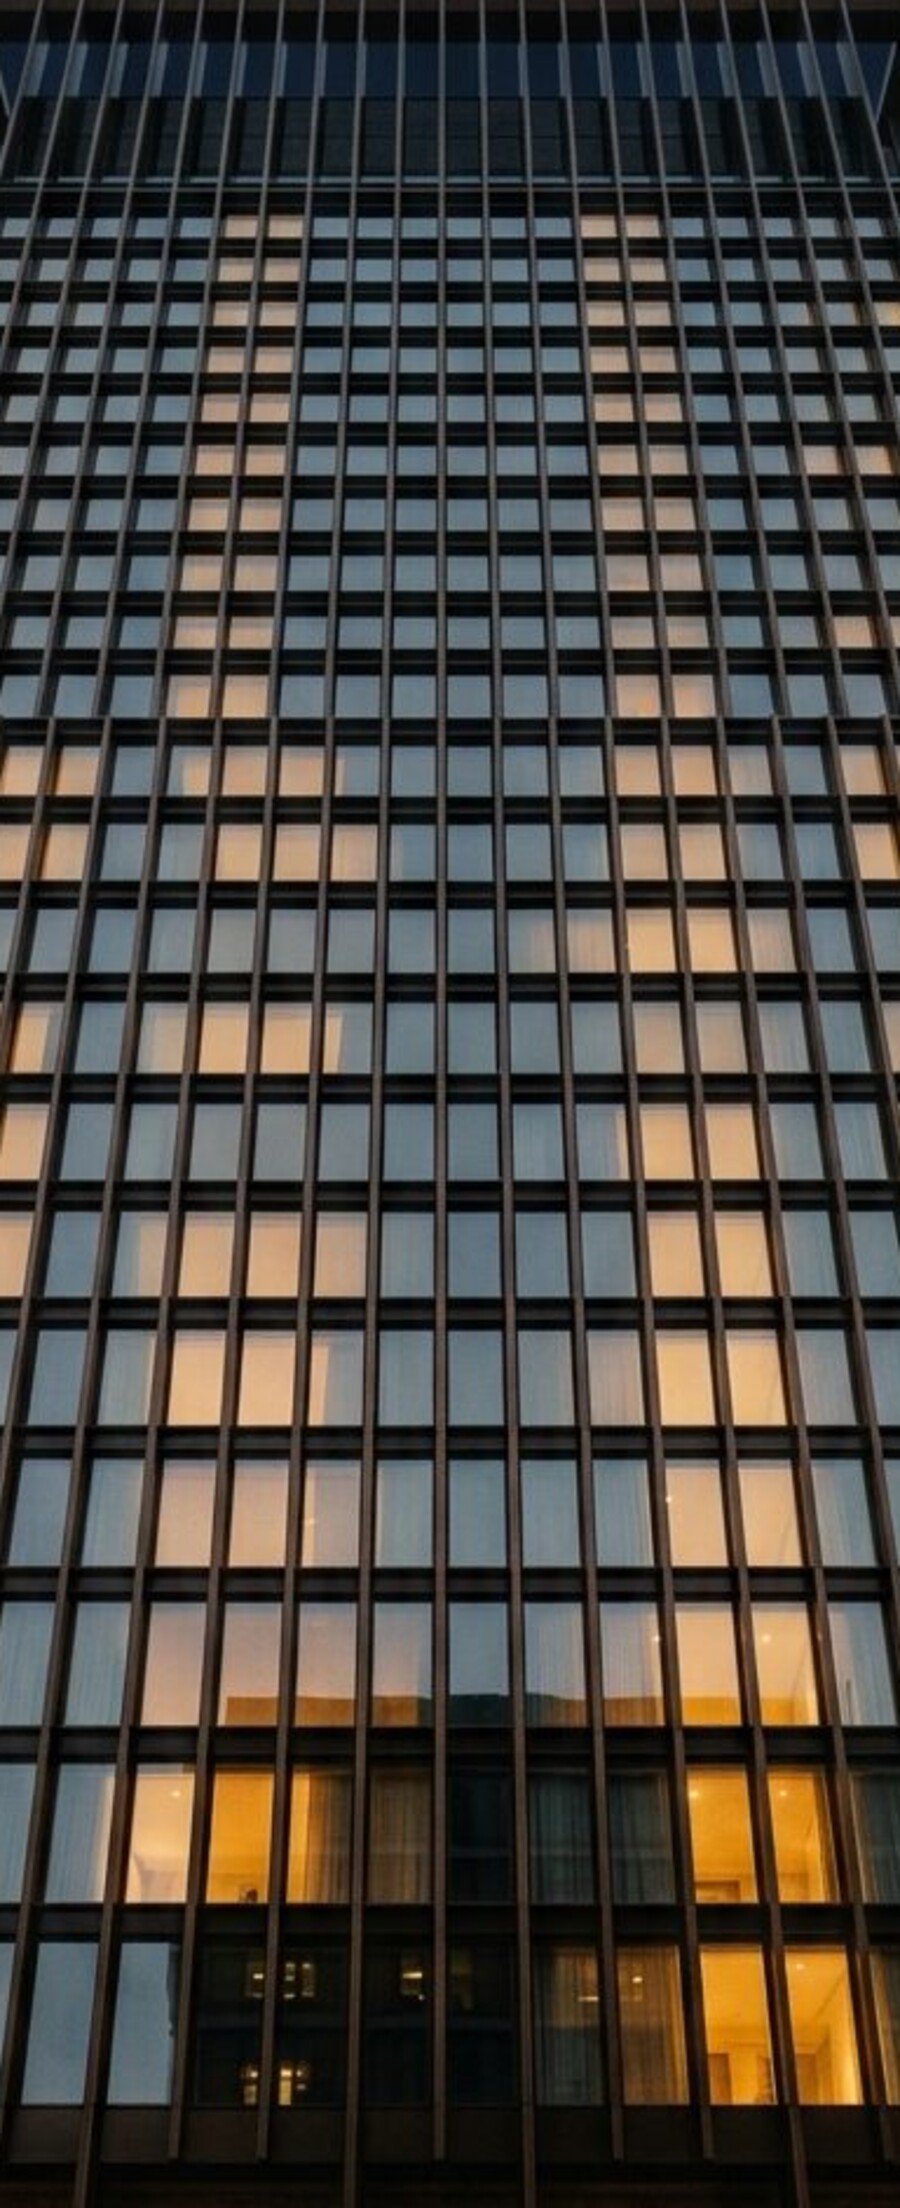
The facade of Meridian, podium to parapet
Floor21
Sky Residence
AspectSouth · East · West
Interior186 m²
StatusAvailable
ViewAbove the rooftops
Guide price£1.90m
On this floorTwo residences per floor
01
06
12
18
24
30
36
42
Drag
78mAbove street
Meridian · 42 floors · 88 residences

Choose youraltitude.

Eighty-eight residences, no two at the same height. Take the rail and see precisely what the twenty-ninth floor sees.

Request the brochure
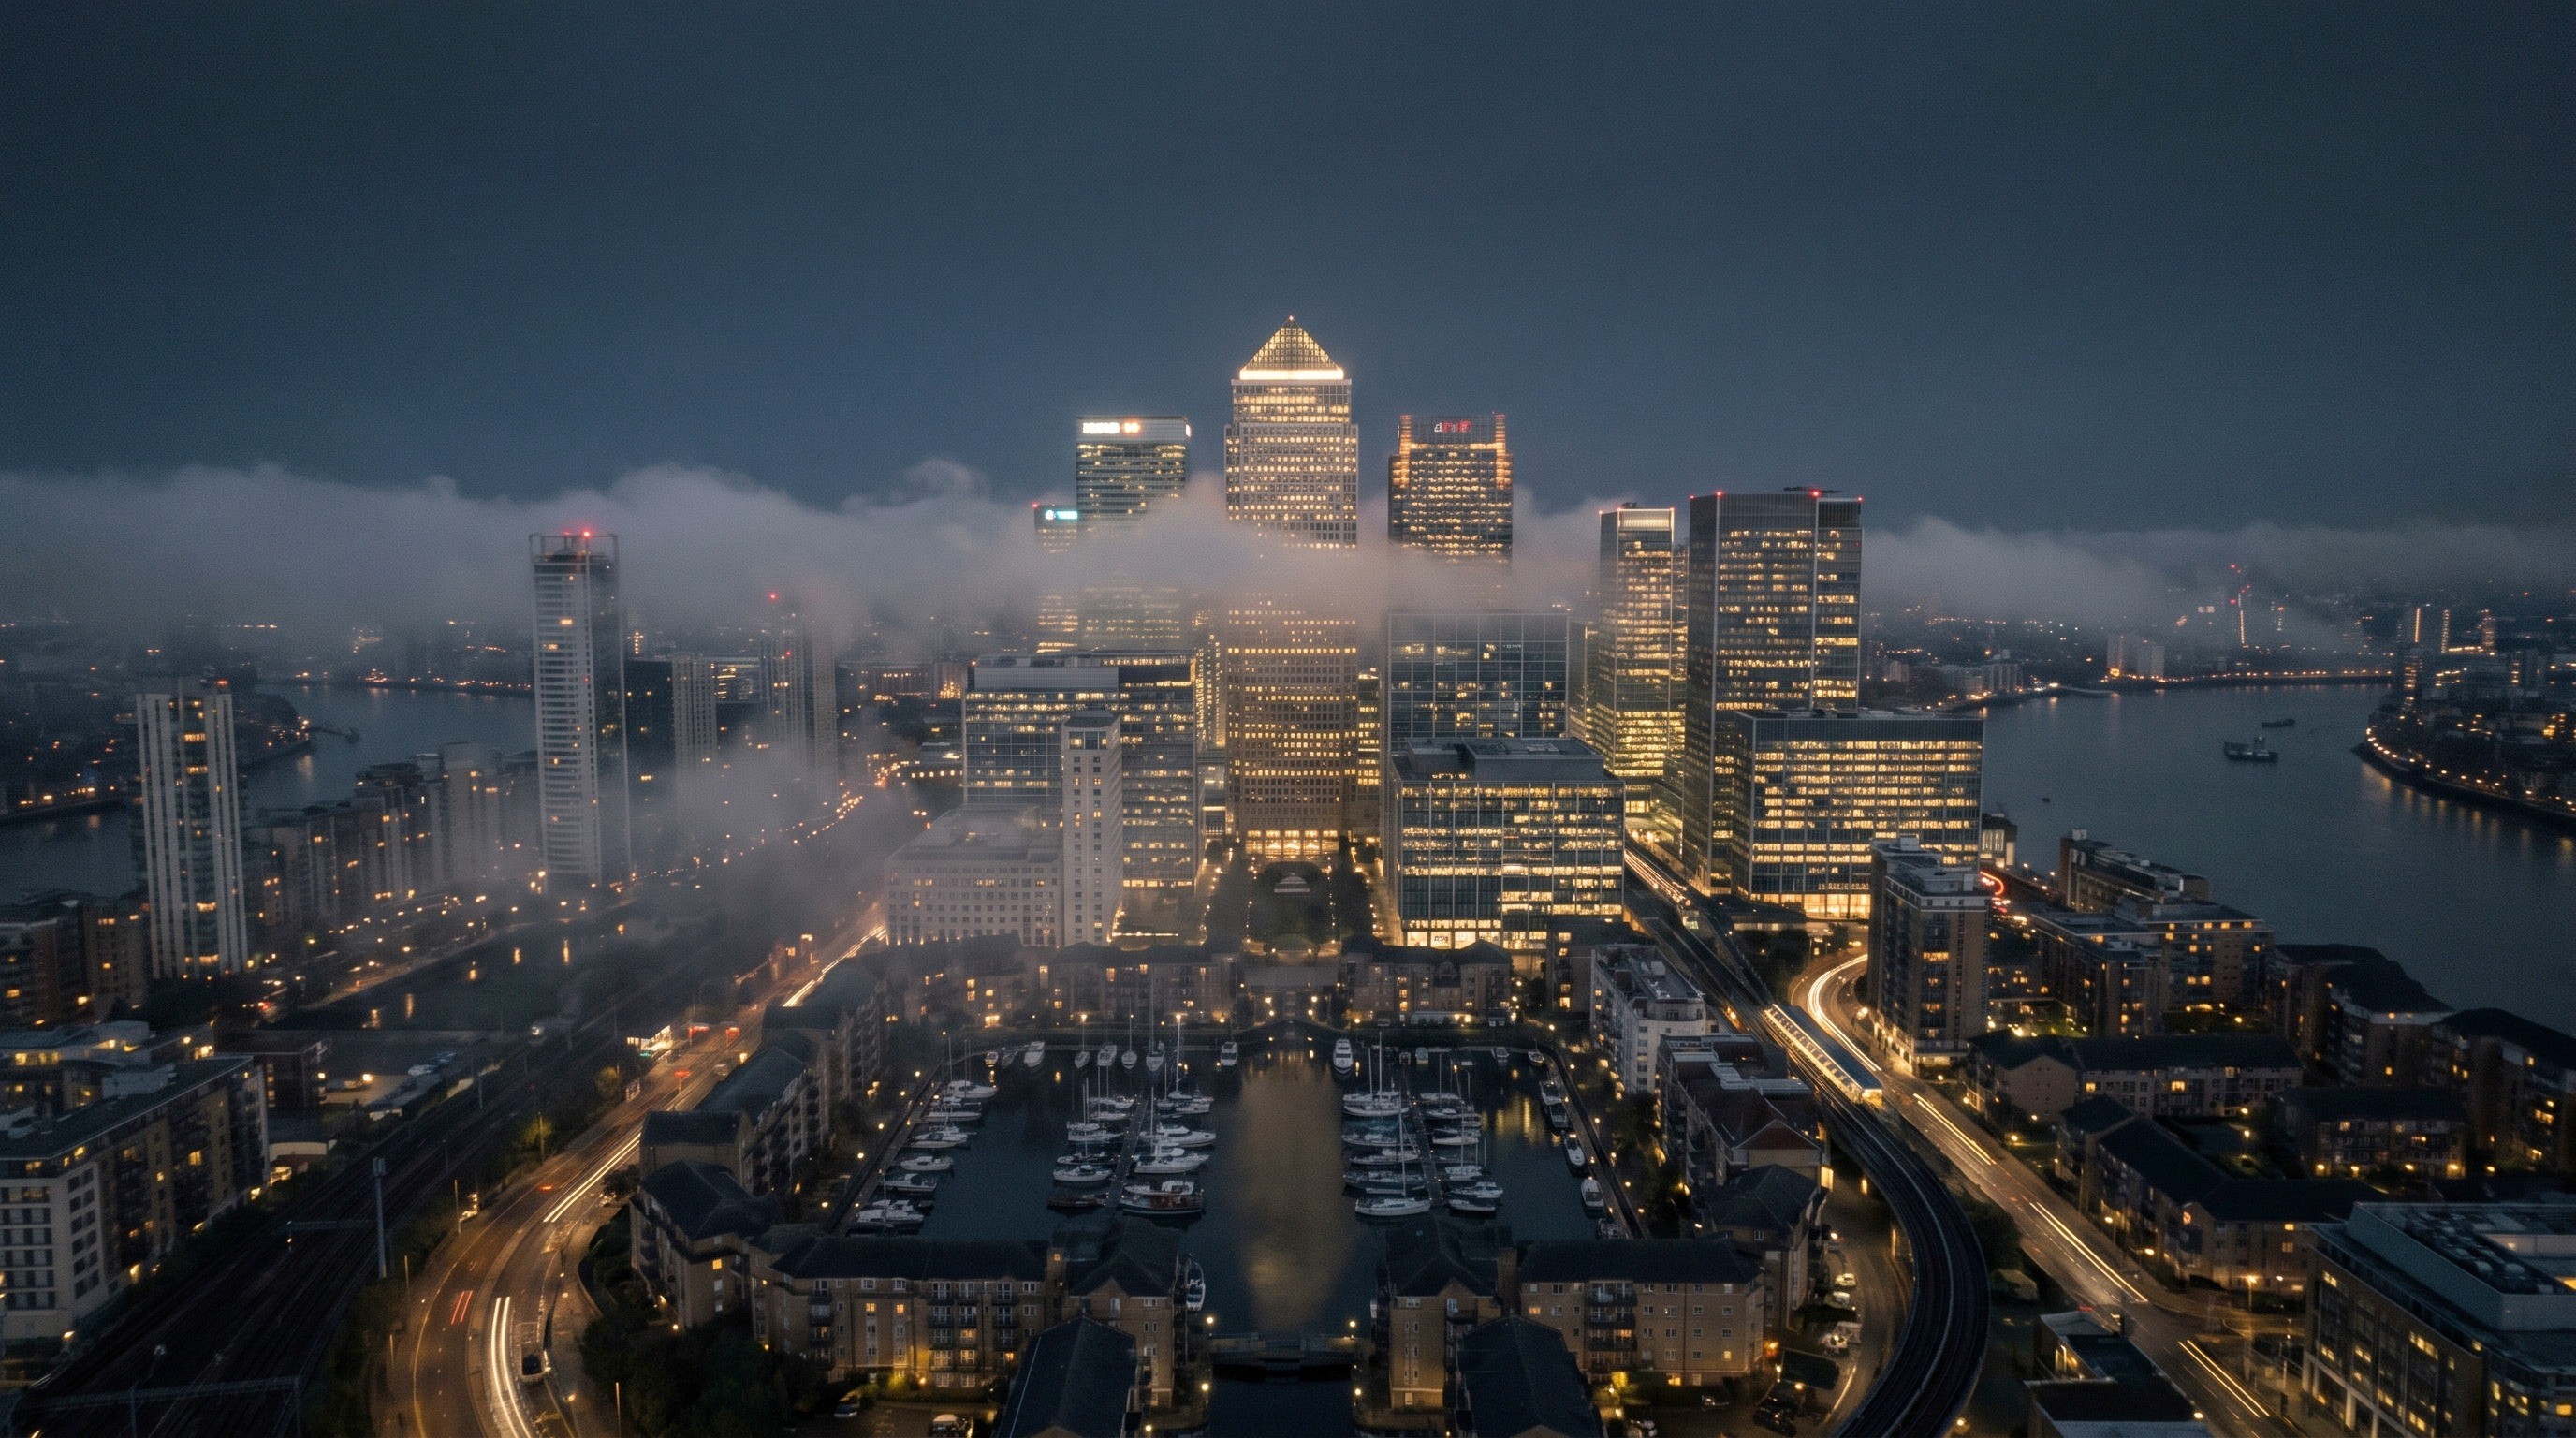
Meridian seen across the water at dusk

Where the riverturns.

01 — The Approach
01 / 08
17 Cranmere Wharf · London E1451°30′N 0°01′W
02 — The Statement
02 / 08

Eighty-eight residencesabove the cloud line.

The site was bought for the height it could hold. Everything after that — the plan, the plant, the depth of the mullion — follows from a single decision to build thin and build tall.
03 — The Building
03 / 08
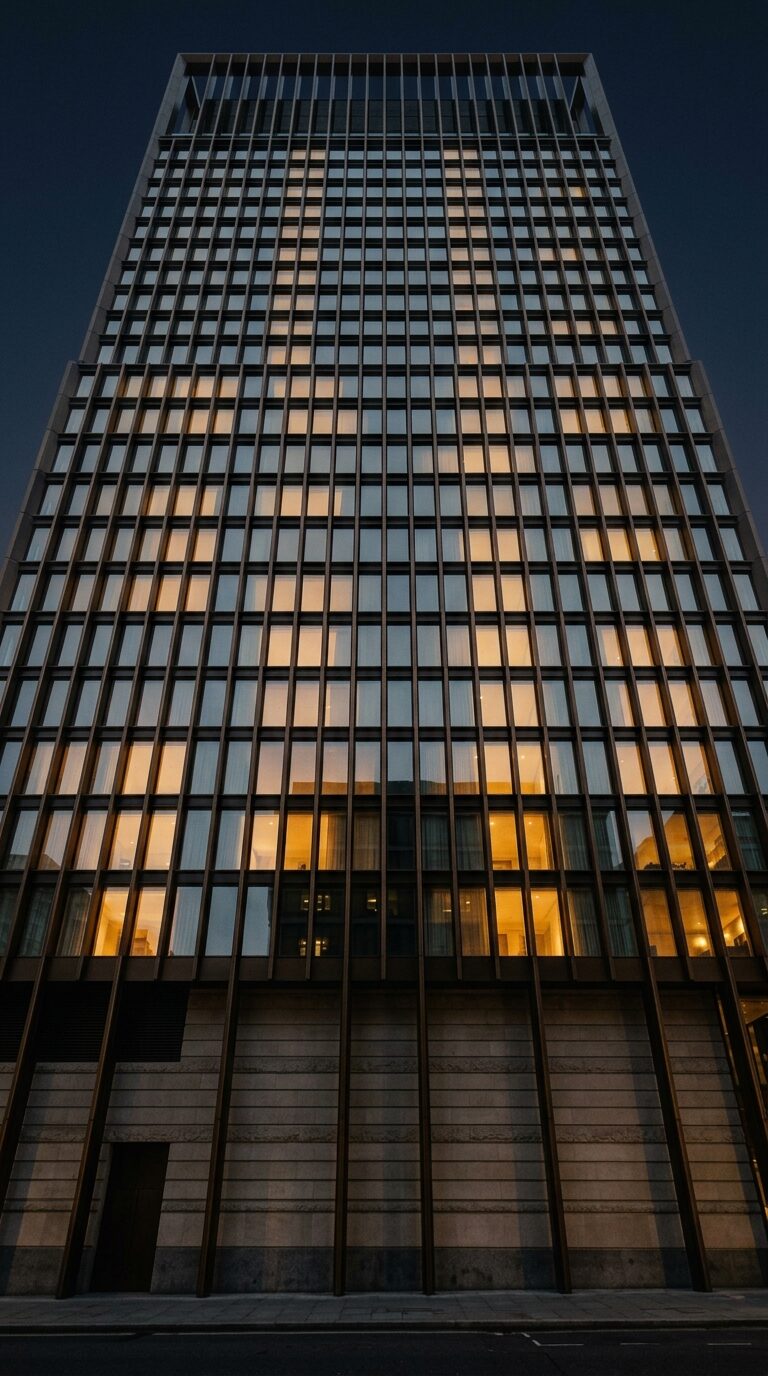
The facade of Meridian at night
01—03
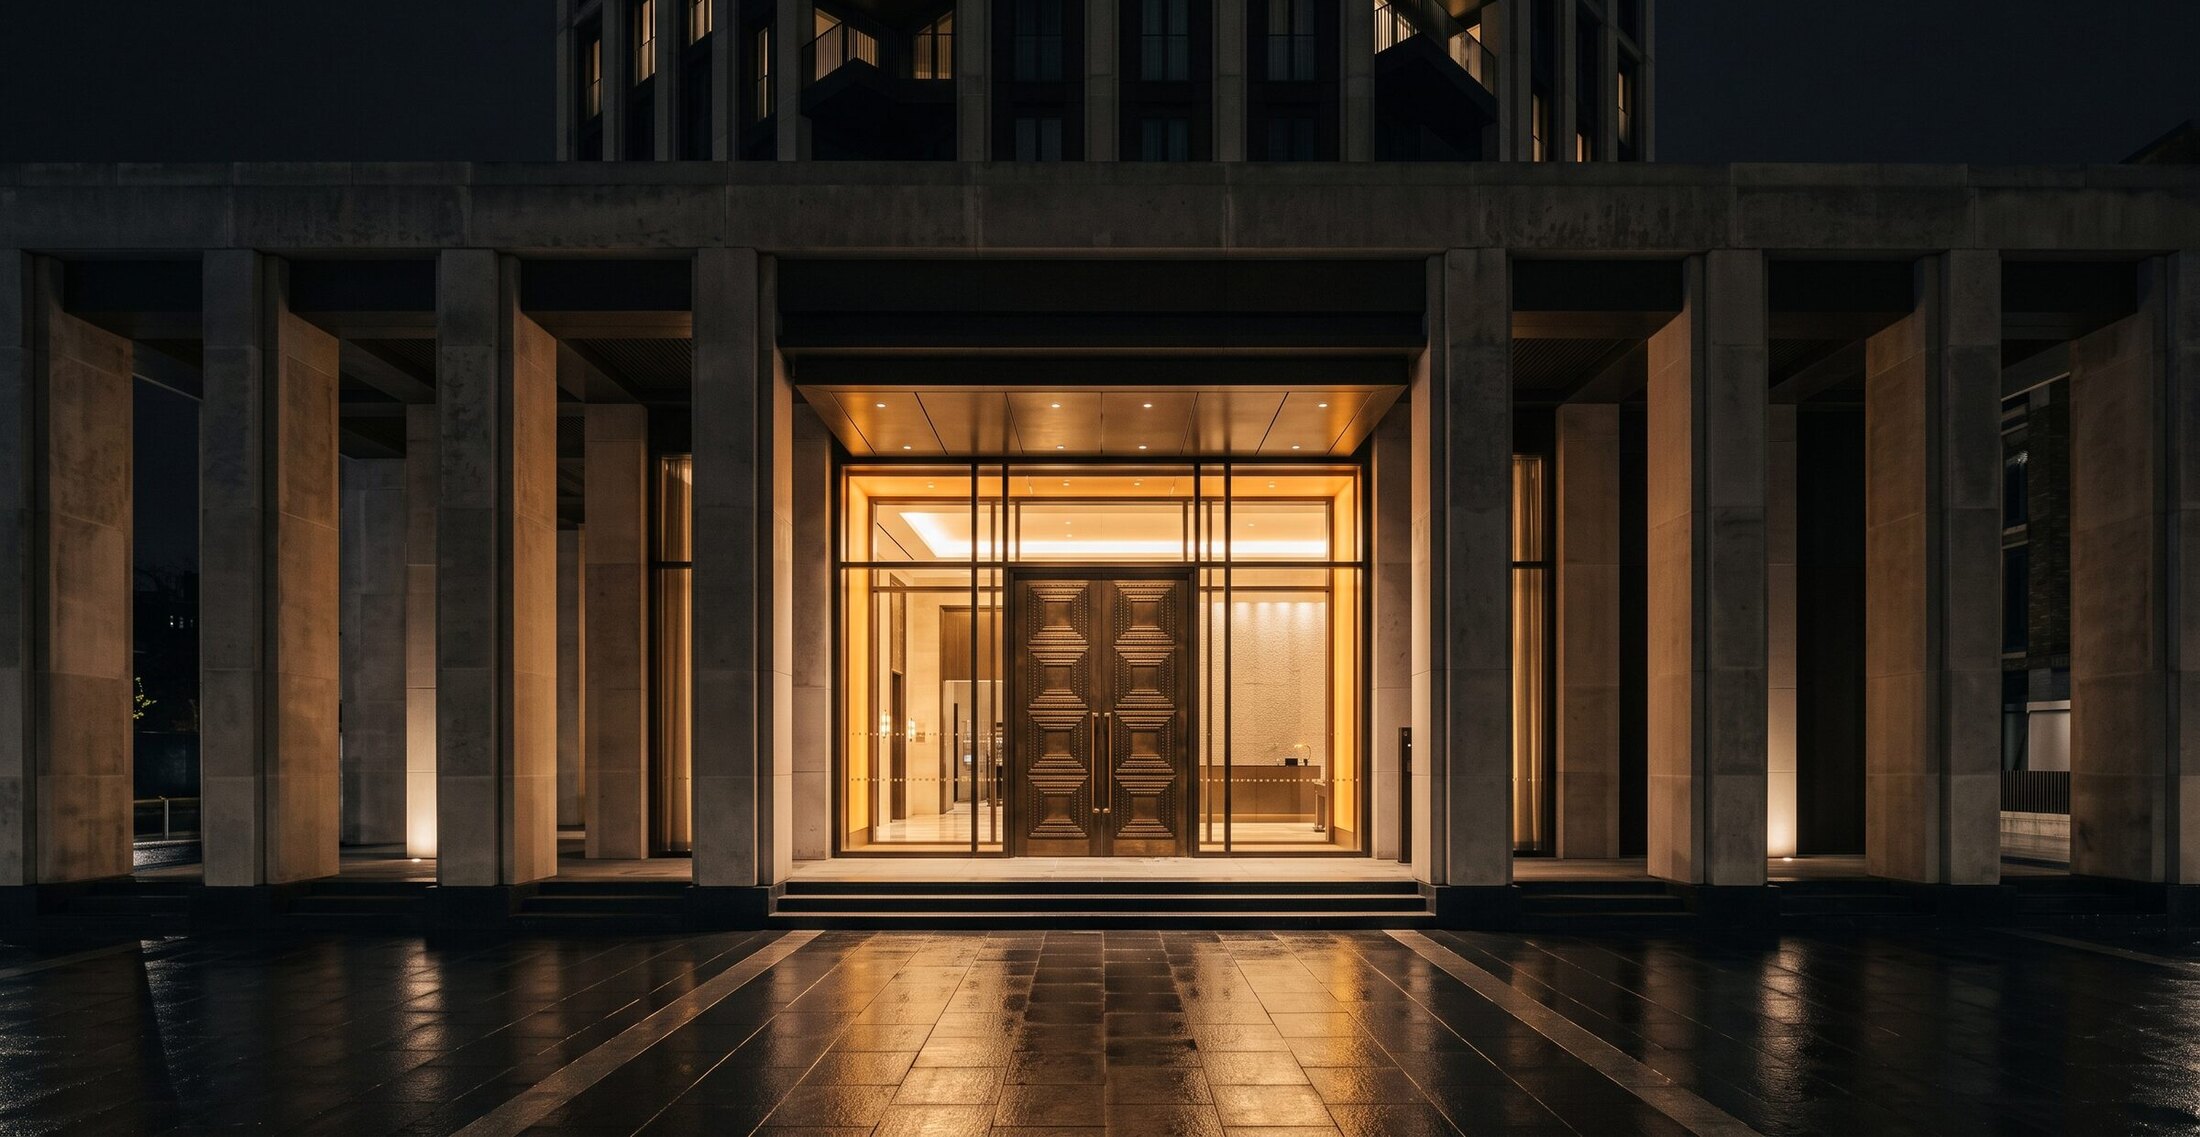
Podium · 0—12 m
Portland stone and cast bronze. The base is a public room, not a lobby.
04—40
Residences · 12—135 m
Bronze mullion at 1.35m centres. Low-iron glass, floor to soffit.
41—42
The Crown · 135—148 m
A cast bronze fin, lit from within. Visible from the estuary.
0mAbove street
04 — The Residences
04 / 08

Four ways to liveat height.

One Bedroom
01
38 residences

One Bedroom

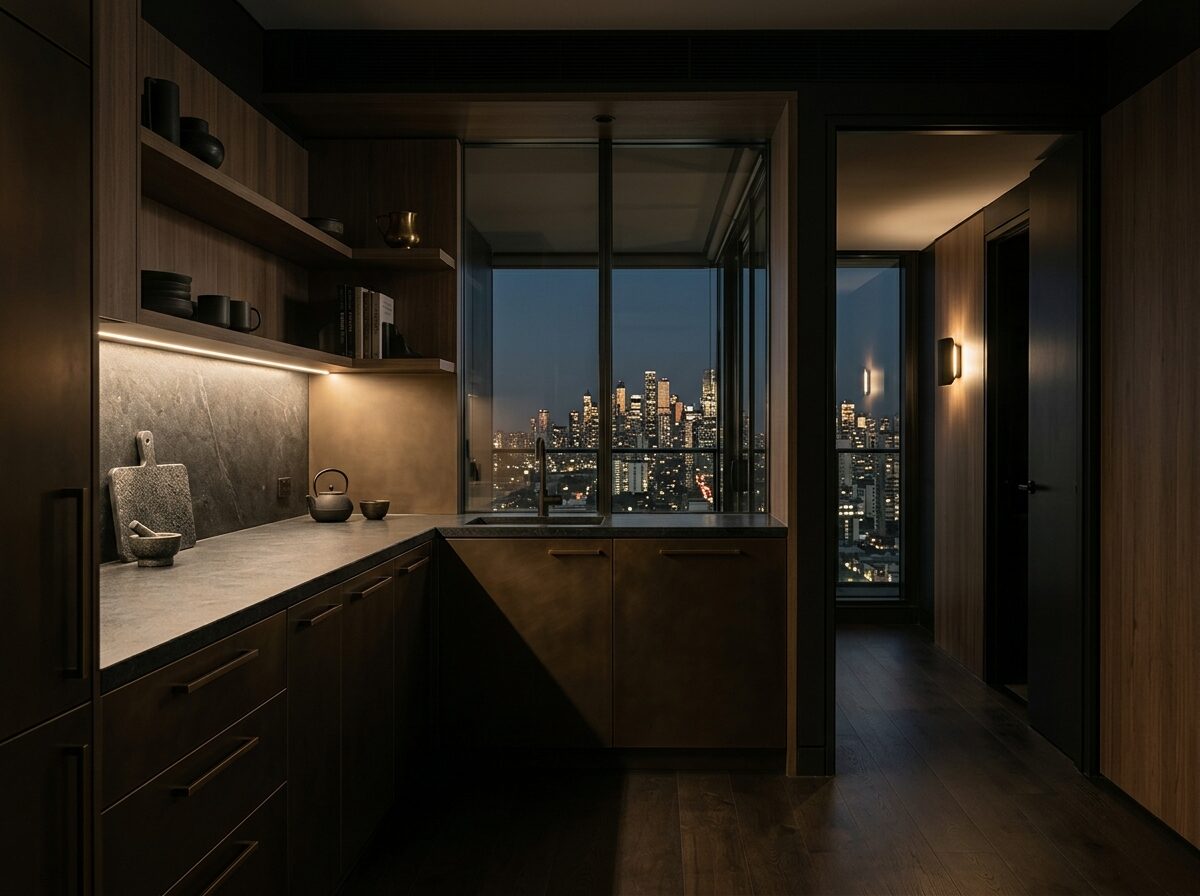
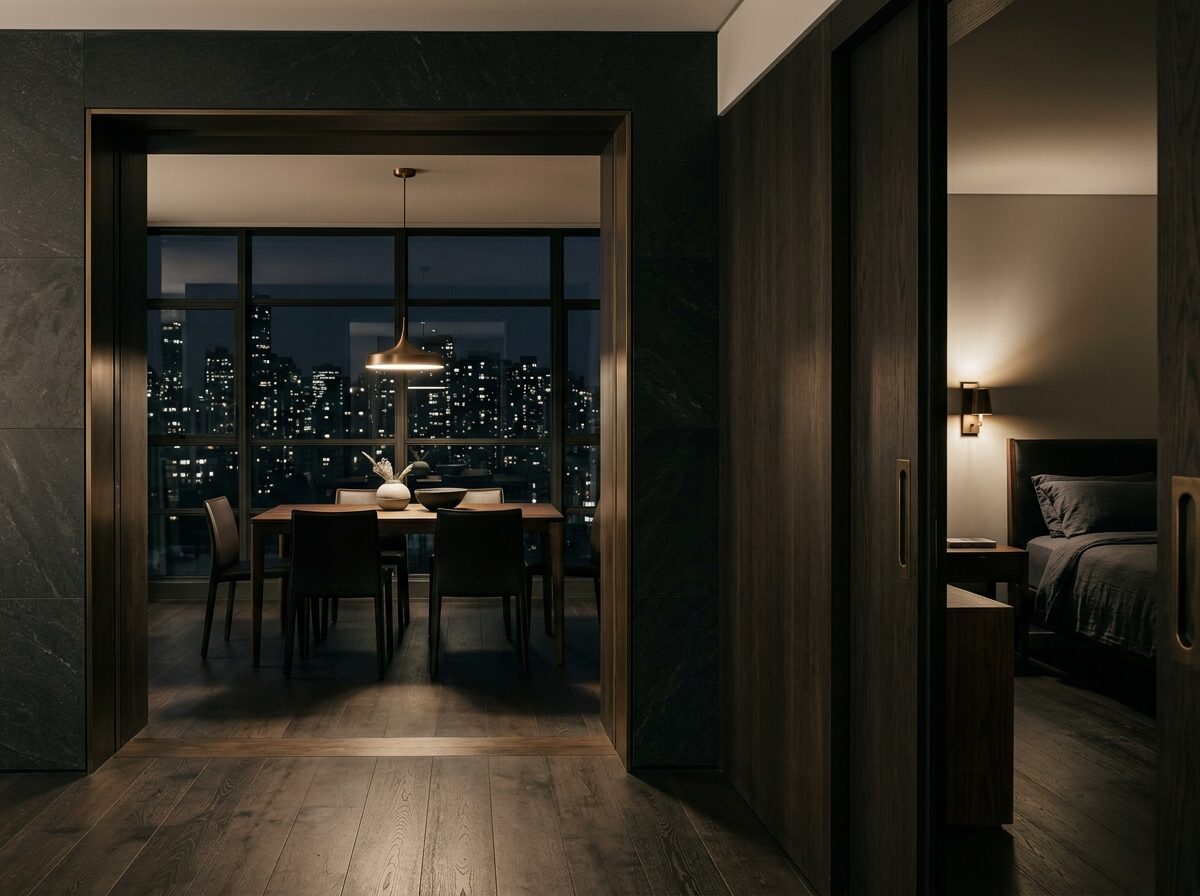
A single room that holds the morning. The bed faces east because at this height the light arrives before the city does.
58
m² interior
04—20
Floors
Aspect
South · East
See the plan
Two Bedroom
02
41 residences

Two Bedroom

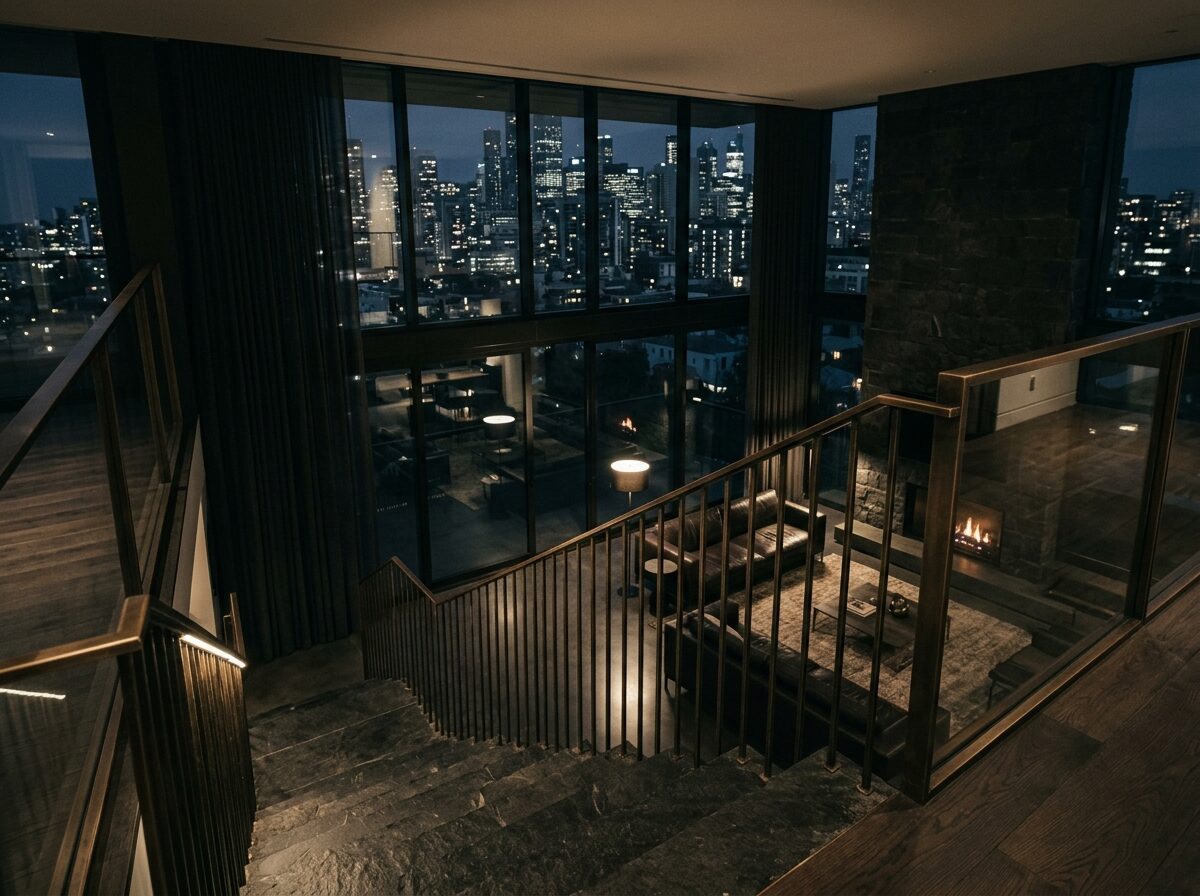
Two aspects and a kitchen that faces the water. Long enough to hold a table for eight without moving the sofa.
96
m² interior
12—34
Floors
Aspect
South · East · West
See the plan
The Duplex
03
8 residences

The Duplex

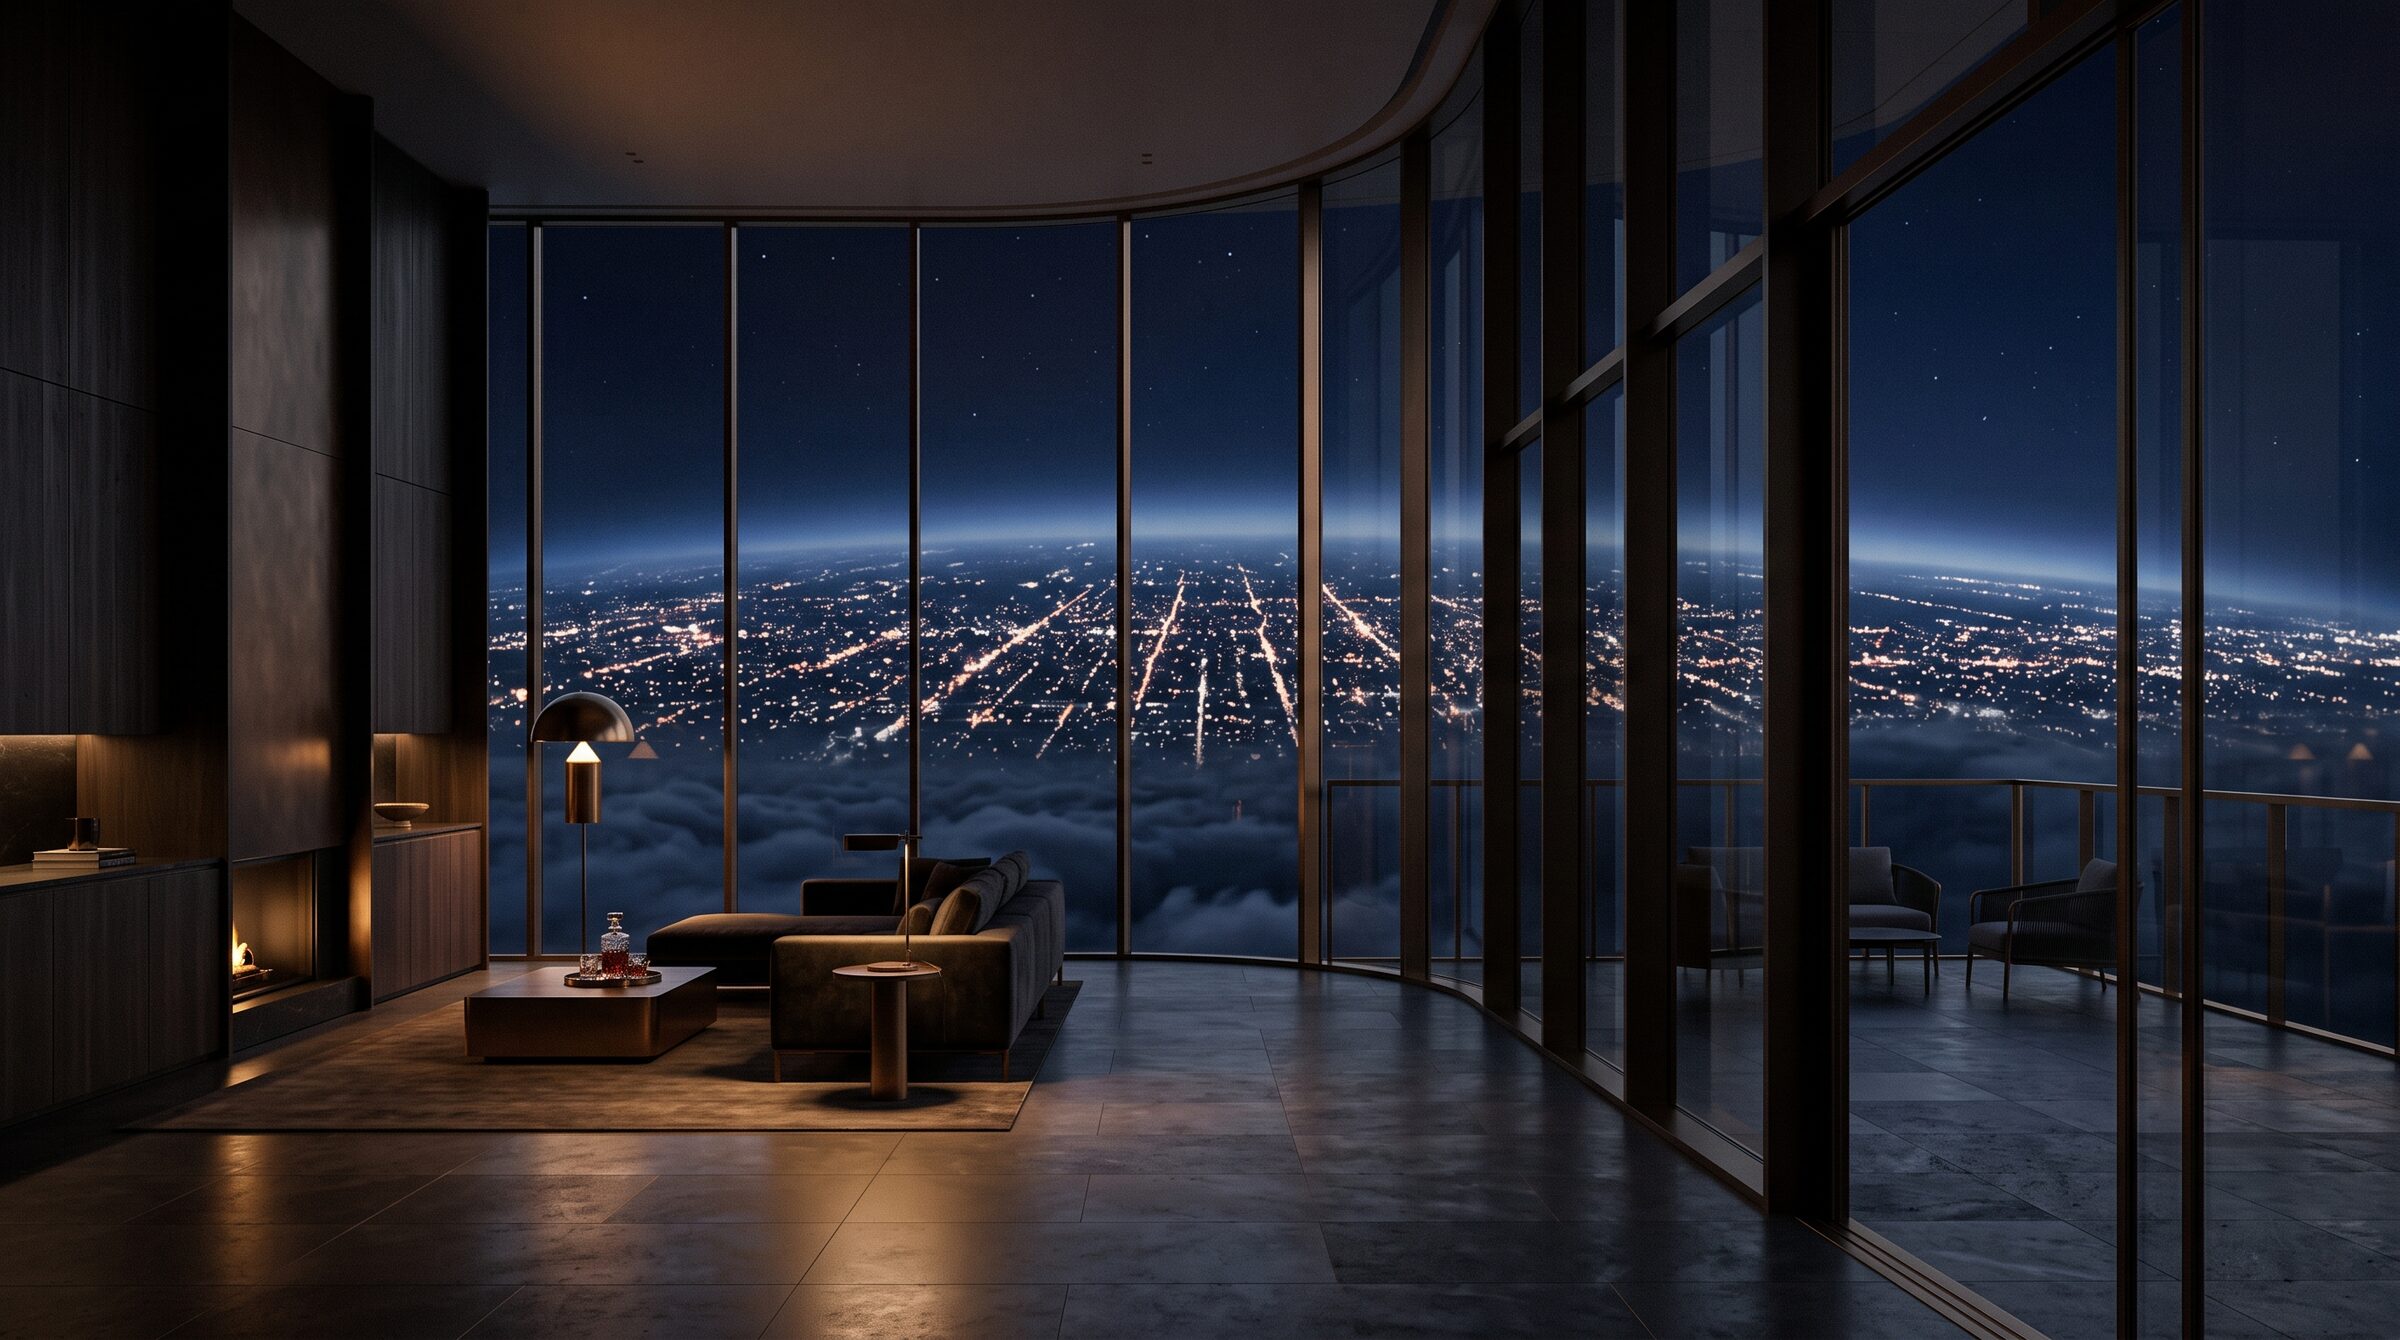
A stair of one’s own. You wake on one floor and take the city on the other — the only plan in the building with a landing.
164
m² interior
35—40
Floors
Aspect
North · South · East · West
See the plan
The Crown
04
1 residence

The Crown

The last address. Nothing above it but the fin, and nothing beside it at all. Delivered dark, to be finished by hand.

612
m² interior
41—42
Floors
Aspect
360° panorama
See the plan
05 — The Amenities
05 / 08

The floors youdon’t sleep on.

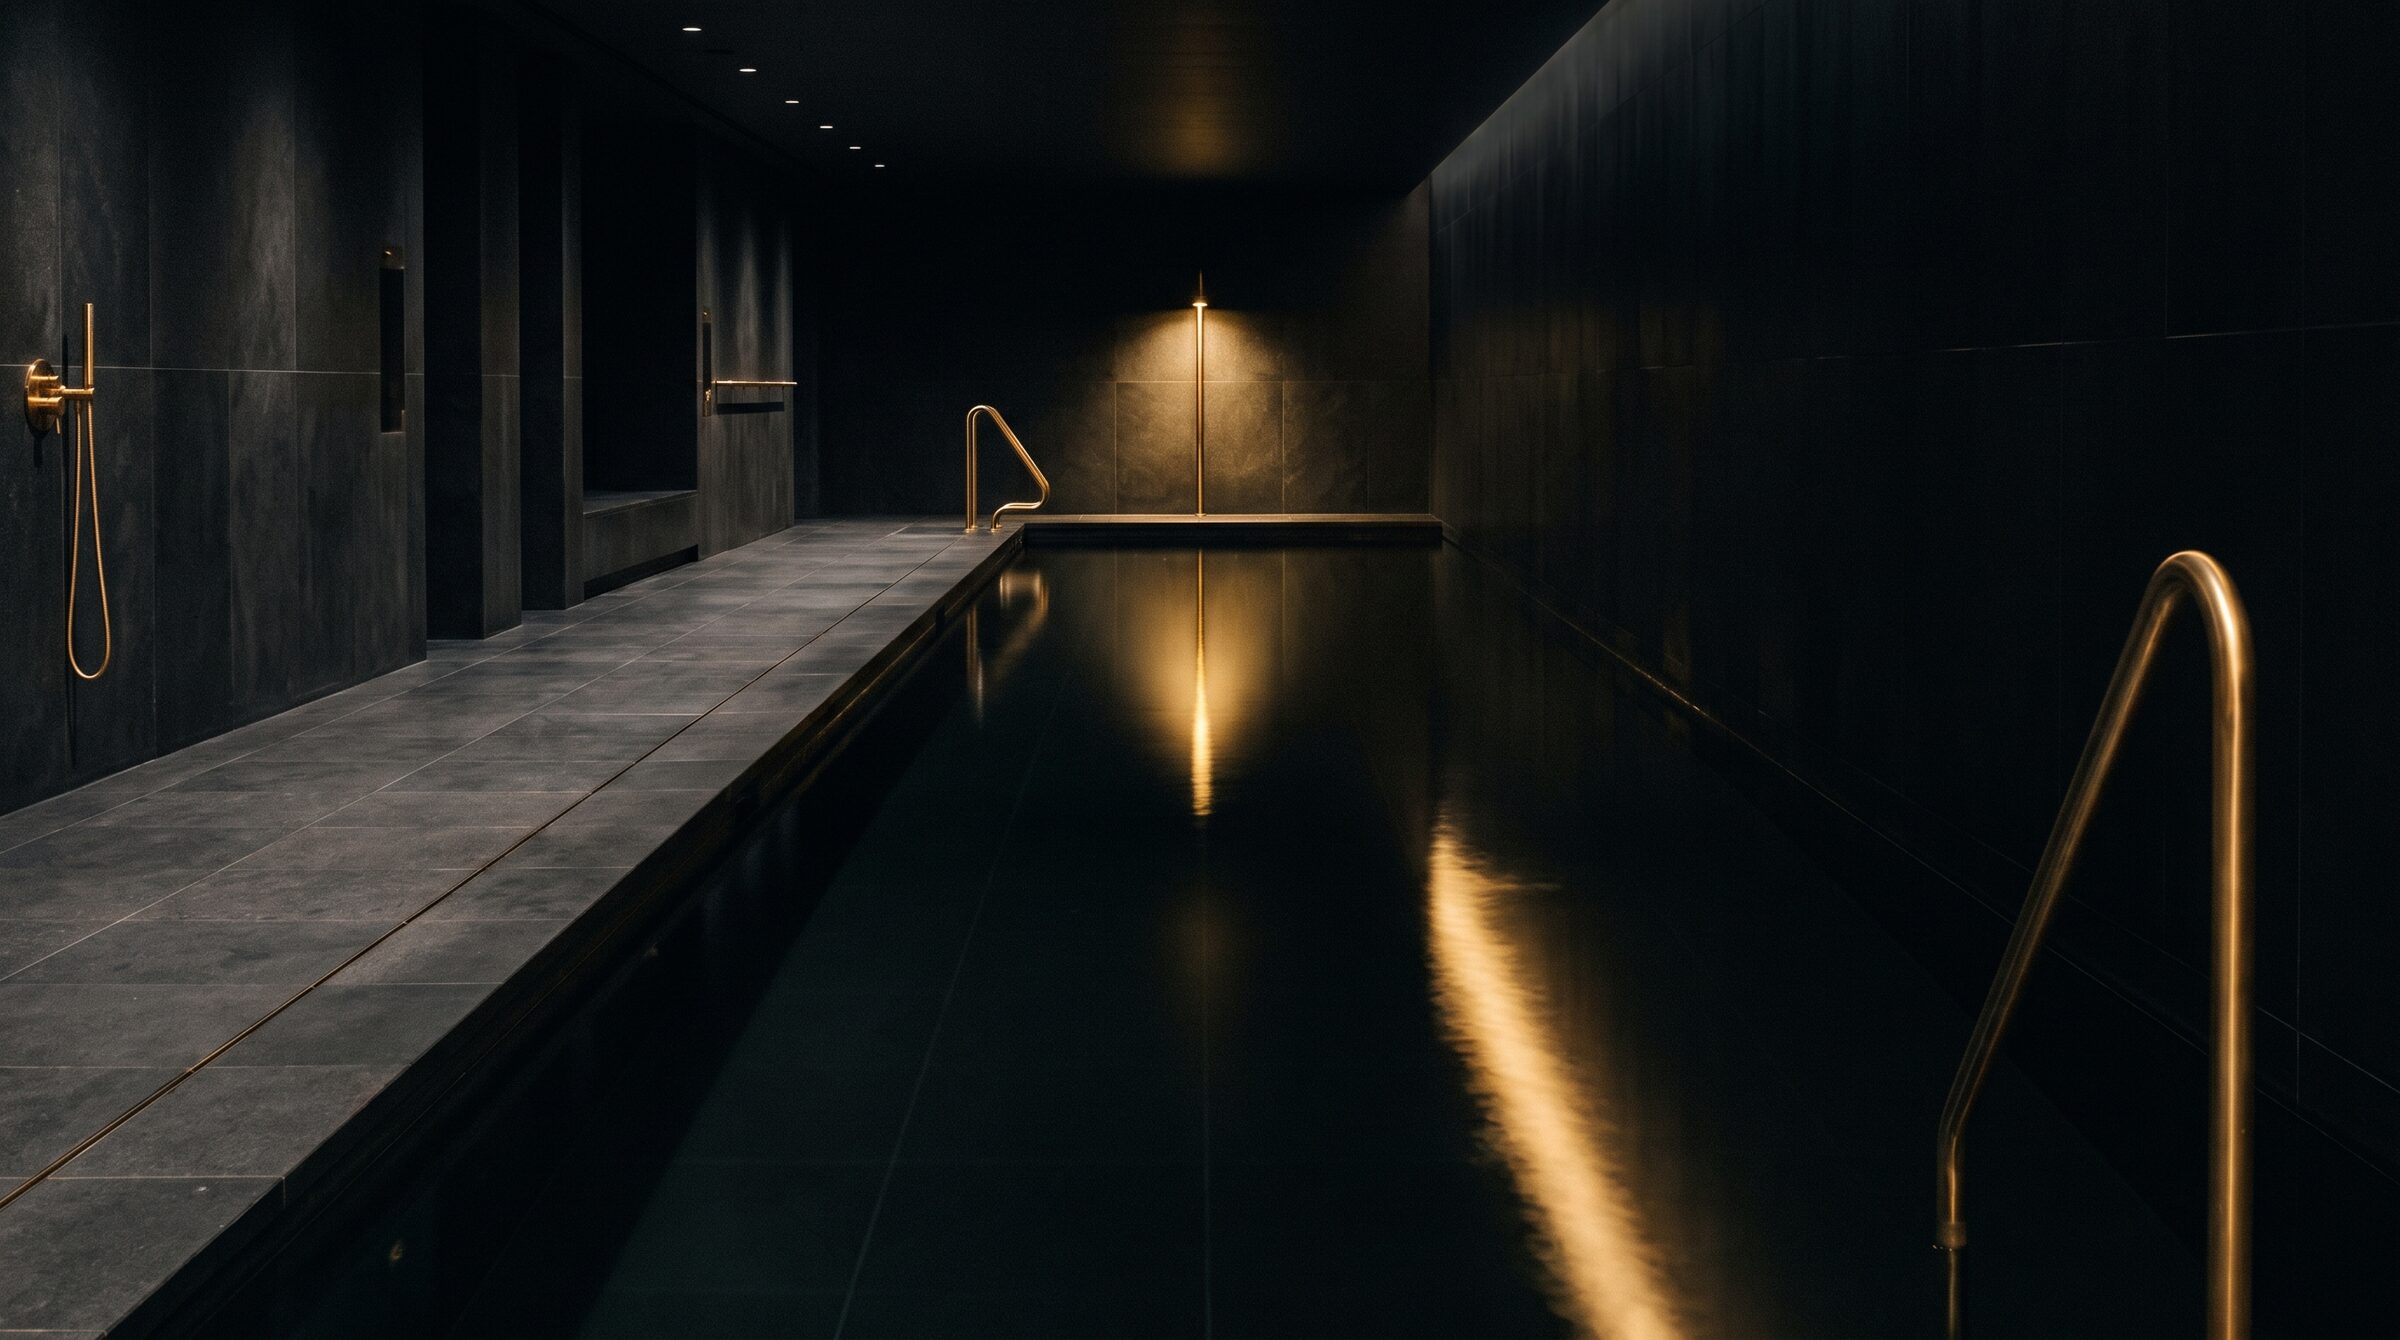
The Pool

The Pool

Twenty-five metres, held in the podium.01 / 05
The Spa

The Spa

Stone, steam, and no windows at all.02 / 05
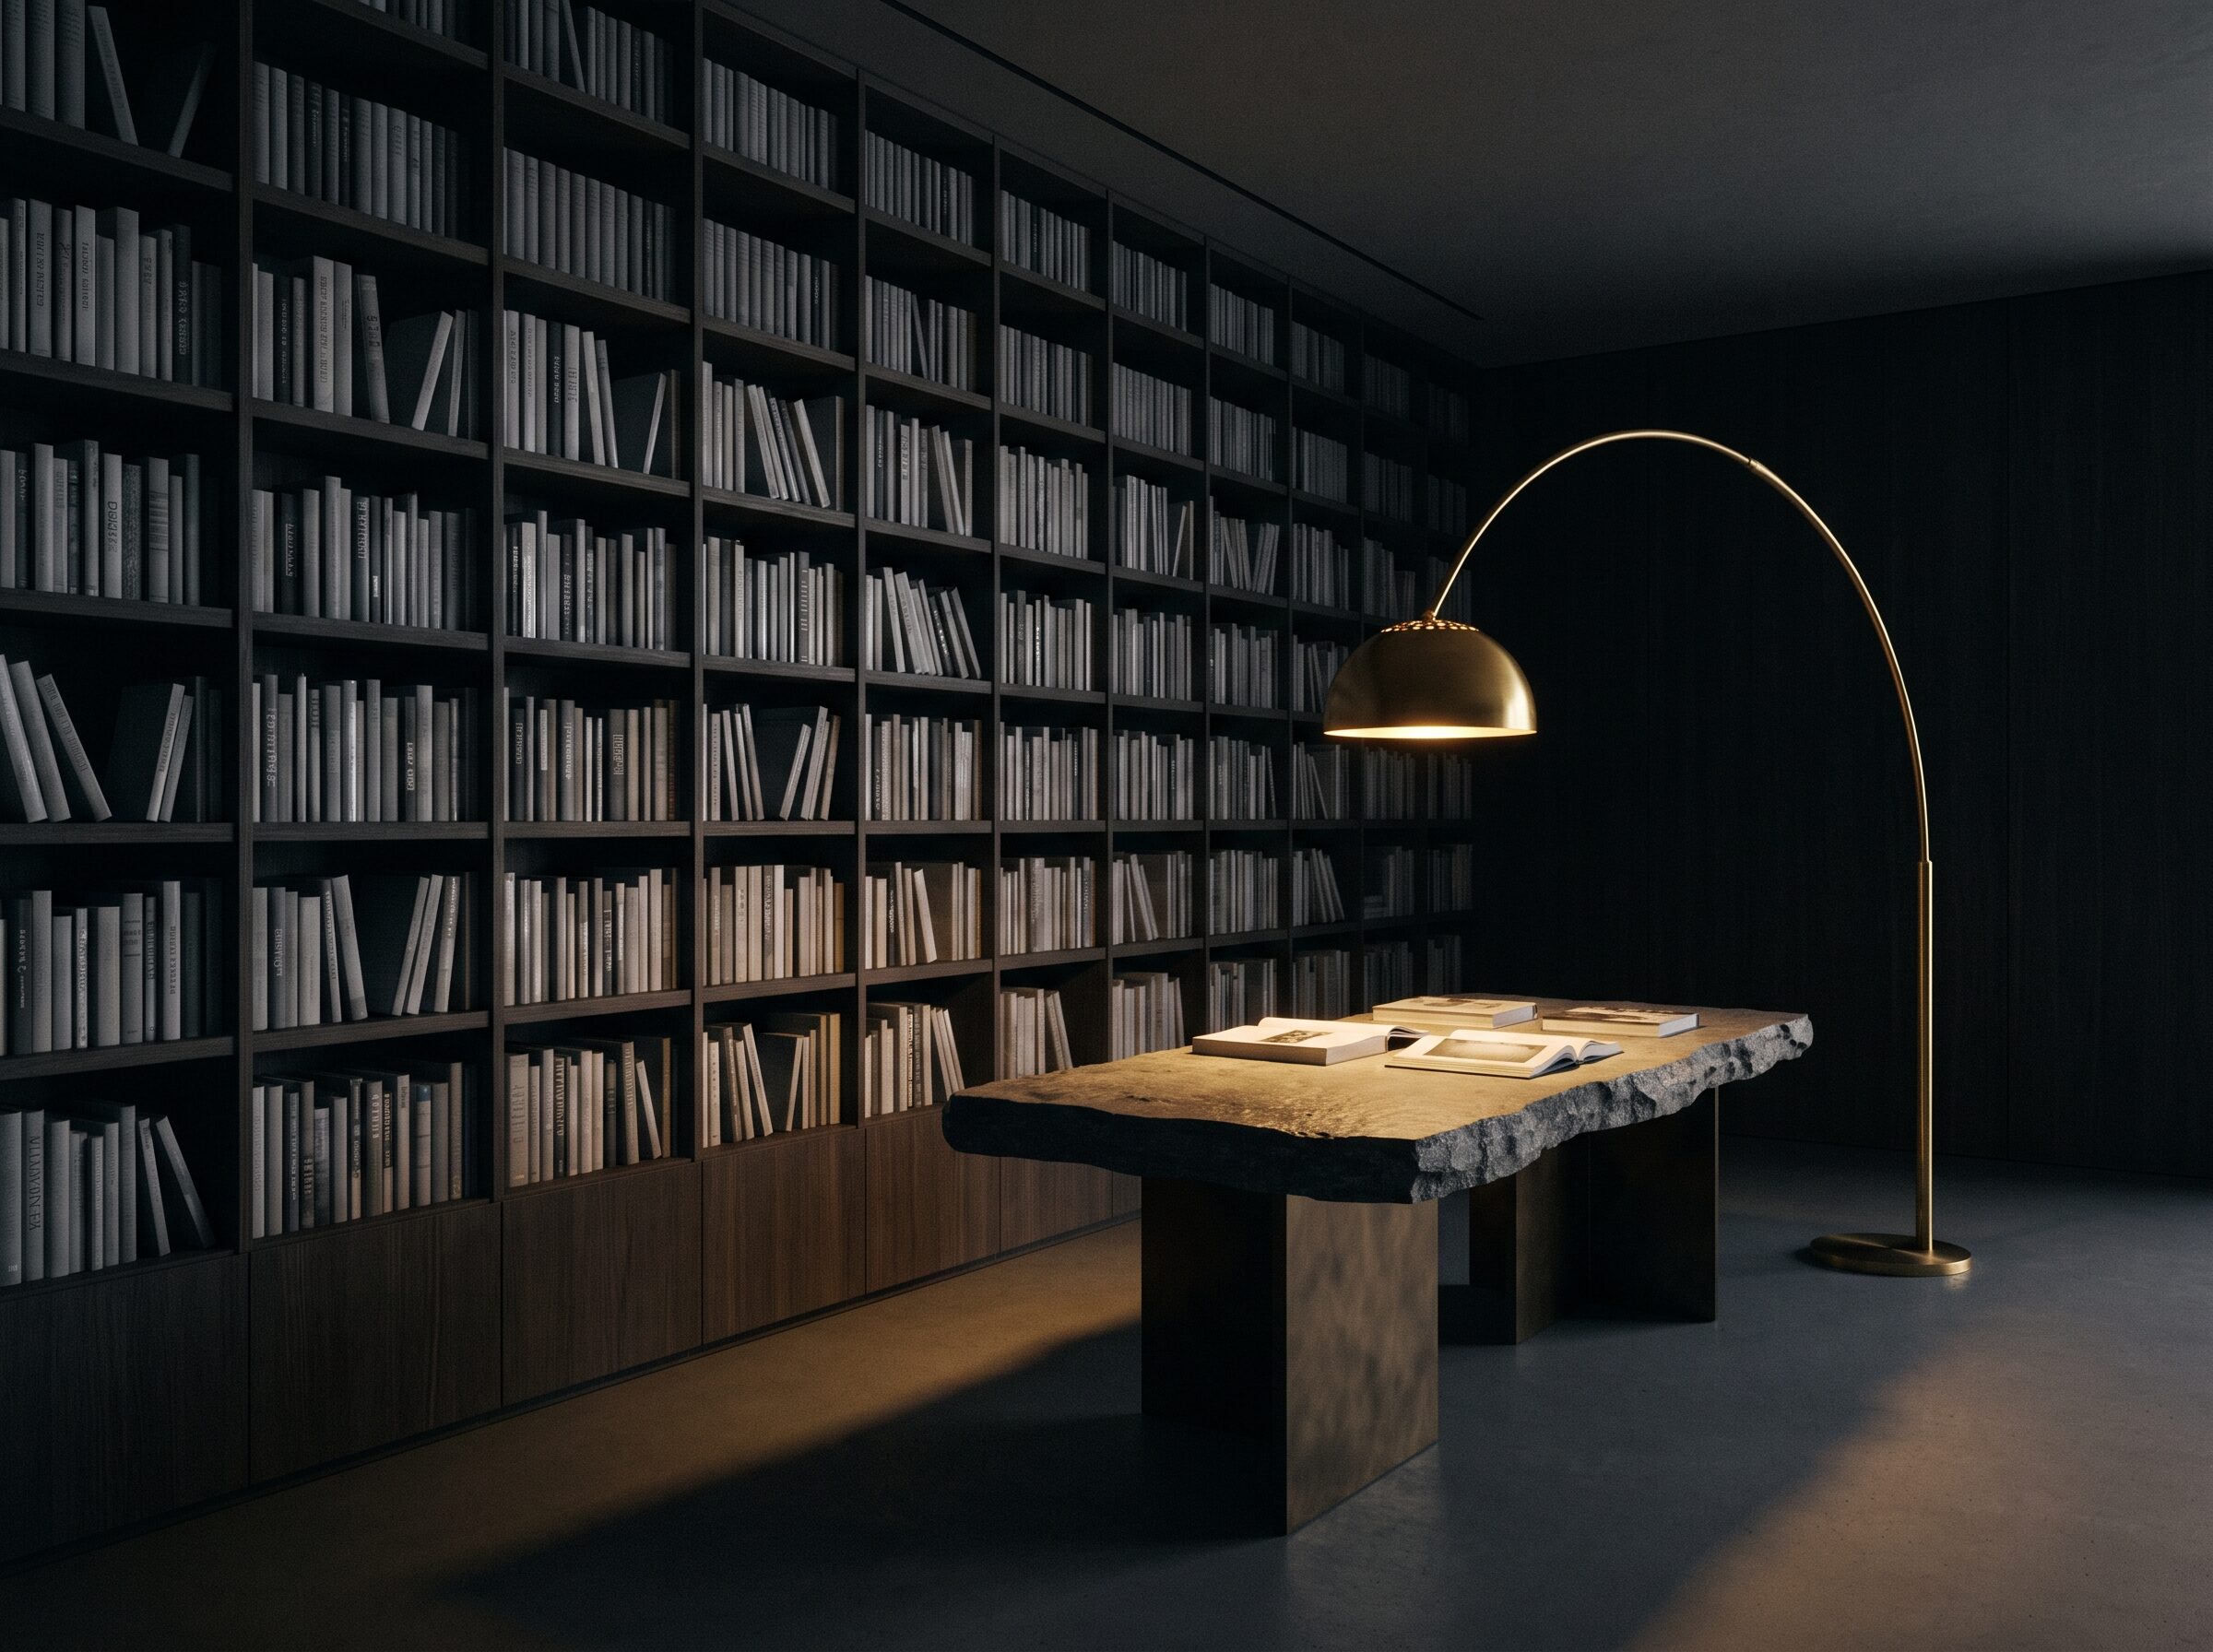
The Reading Room

The Reading Room

It keeps its own hours.03 / 05
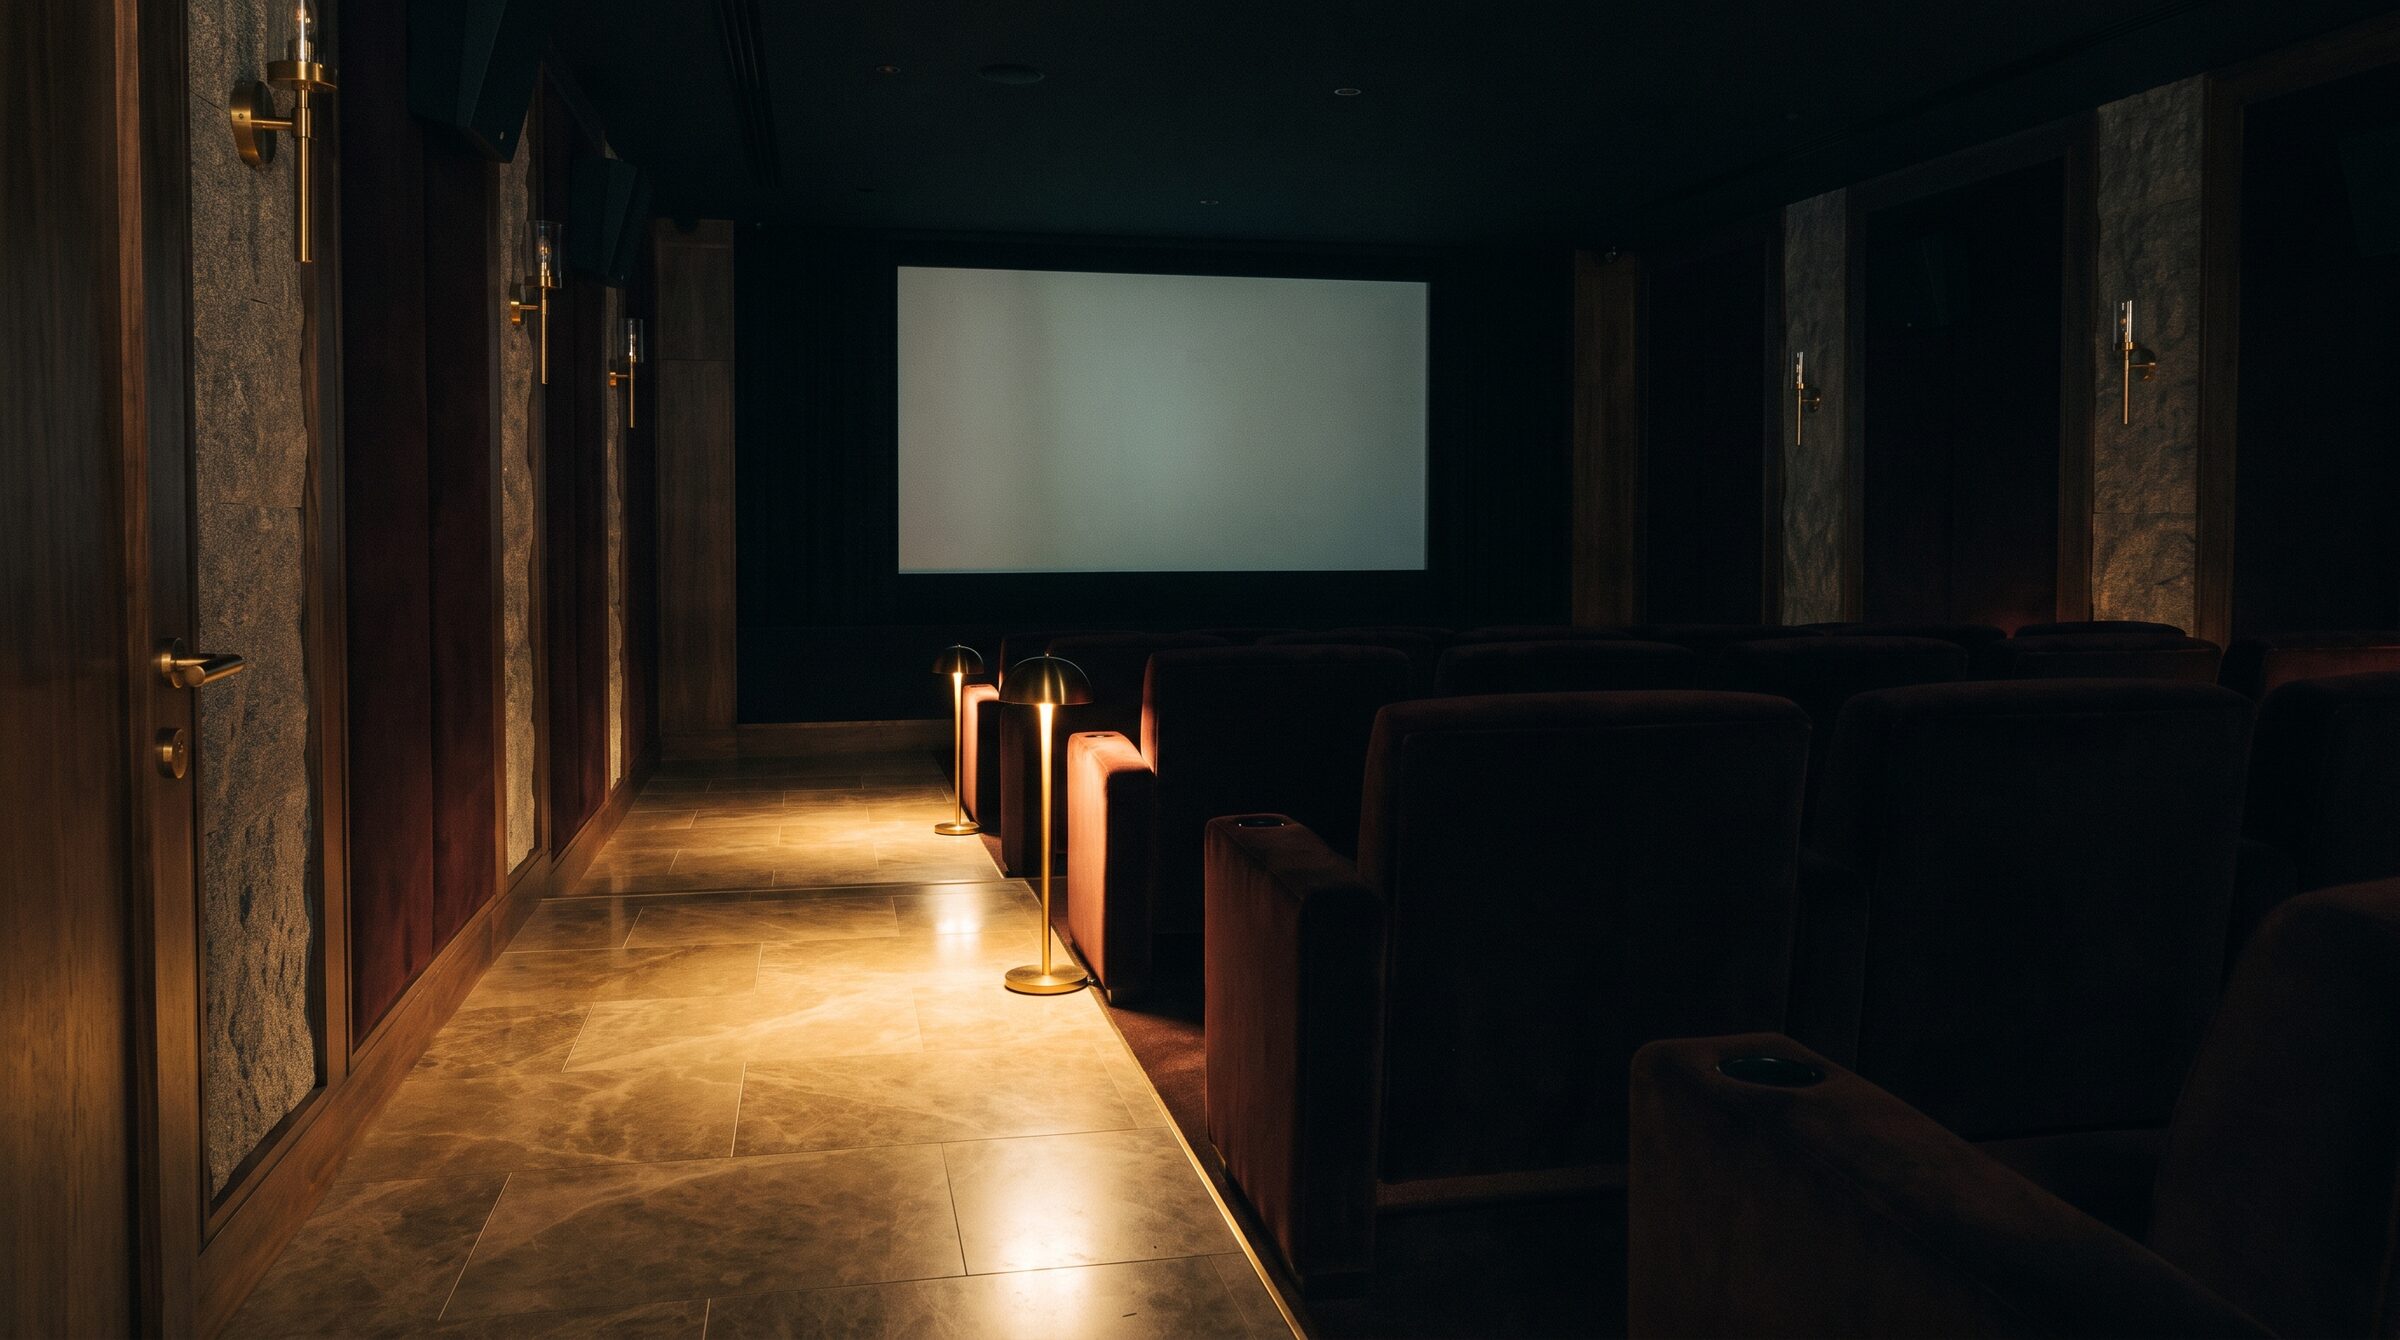
The Screening Room

The Screening Room

Thirty seats. Nothing you have to share.04 / 05
The Garden

The Garden

Three storeys up, and the street will never find it.05 / 05
06 — The Neighbourhood
06 / 08

What the waterbrought.

Cranmere Wharf moved cargo for two hundred years before it moved anyone in. The cranes are still standing. So are the tides, and the light coming off the basin at six.
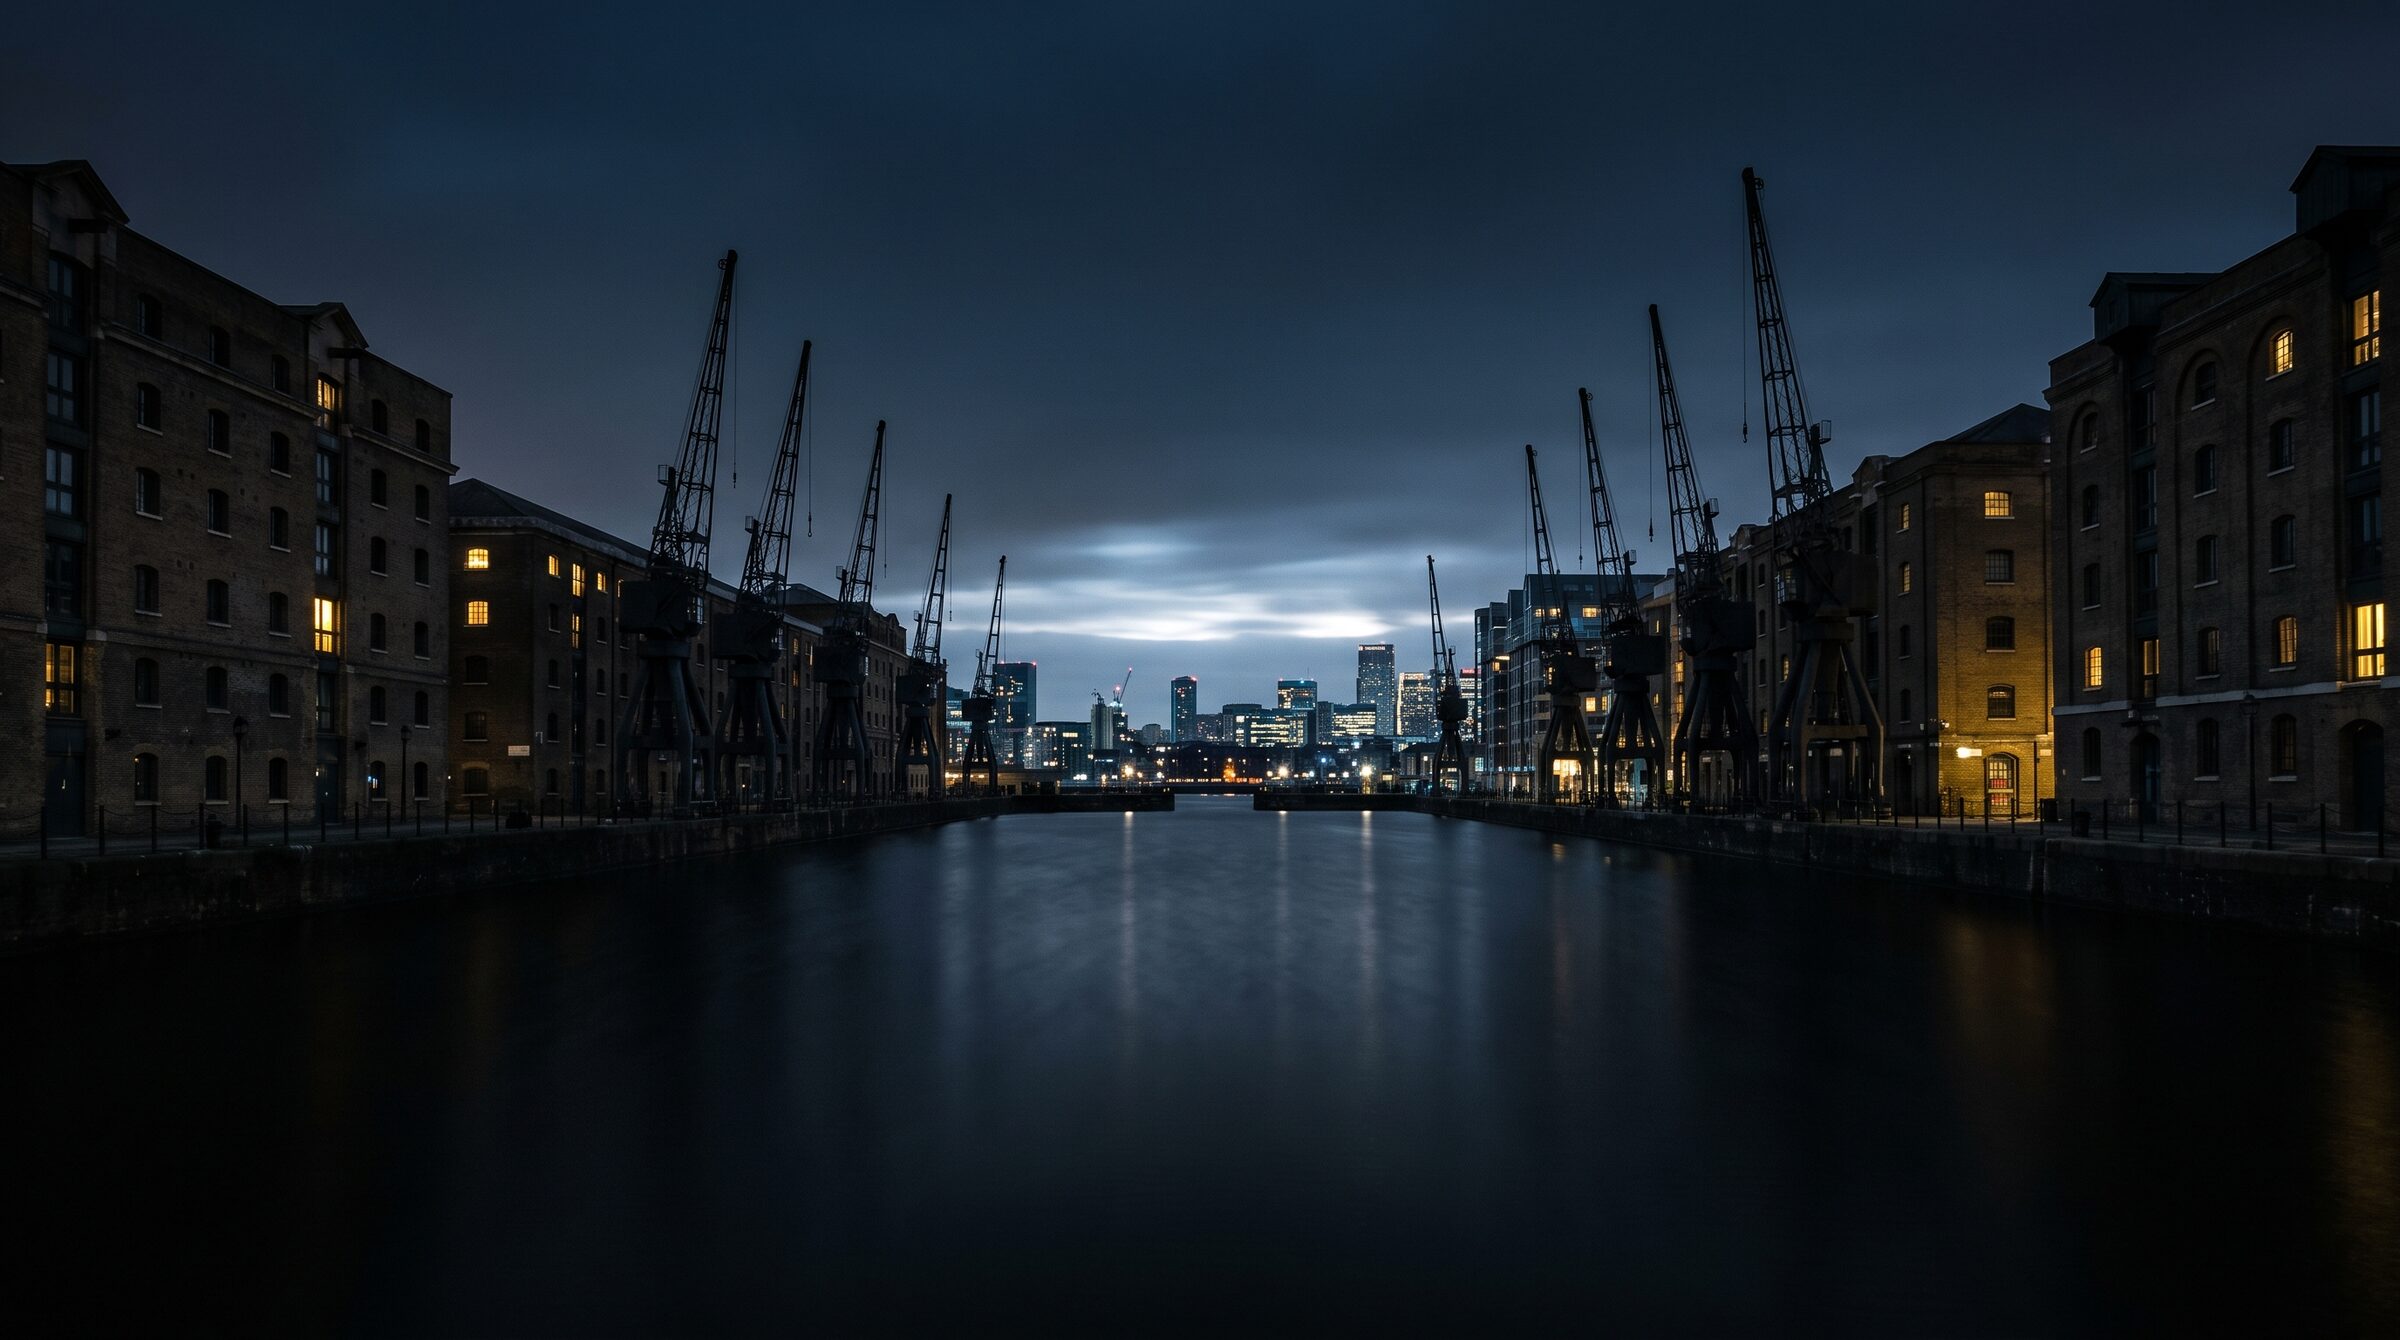
Cranmere Wharf and the basin
Cranmere Basin, looking west51°30′N
On foot, from the door
4min
Cranmere Dock
Water, cranes, and the chandler that never closed.
7min
Limehouse Cut
The oldest canal in London. Herons at six.
11min
Canary Wharf
The Jubilee line, and everything it reaches.
18min
Greenwich Foot Tunnel
Under the river on foot, and out the other side.
07 — The Team
07 / 08

The hands onthe drawing.

Architecture
Haldane Voss
London · Copenhagen
Thirty years of tall buildings, and a rule against balconies that face north.
Interiors
Studio Marchetti
Milan
Brought in for the podium and stayed for all eighty-eight plans.
Landscape
Ferrier & Poole
London
The garden on the third is theirs, down to the last hornbeam.
Development
Vantry & Co.
London
Seven years on one site. No second scheme was ever drawn.
08 — The Invitation
08 / 08

Request thebrochure.

It is issued by hand, with the floorplate you ask for and the elevation to match. Tell us the height you have in mind and we will send the drawings.

Request the brochure
Address
17 Cranmere Wharf, London E14
Sales gallery
By appointment, Mon—Sat
Enquiries
+44 20 7946 0142
Completion
Q3 2028

Create a free website with Framer, the website builder loved by startups, designers and agencies.