02 — The Ascent
02 / —Every floor,and what it sees.
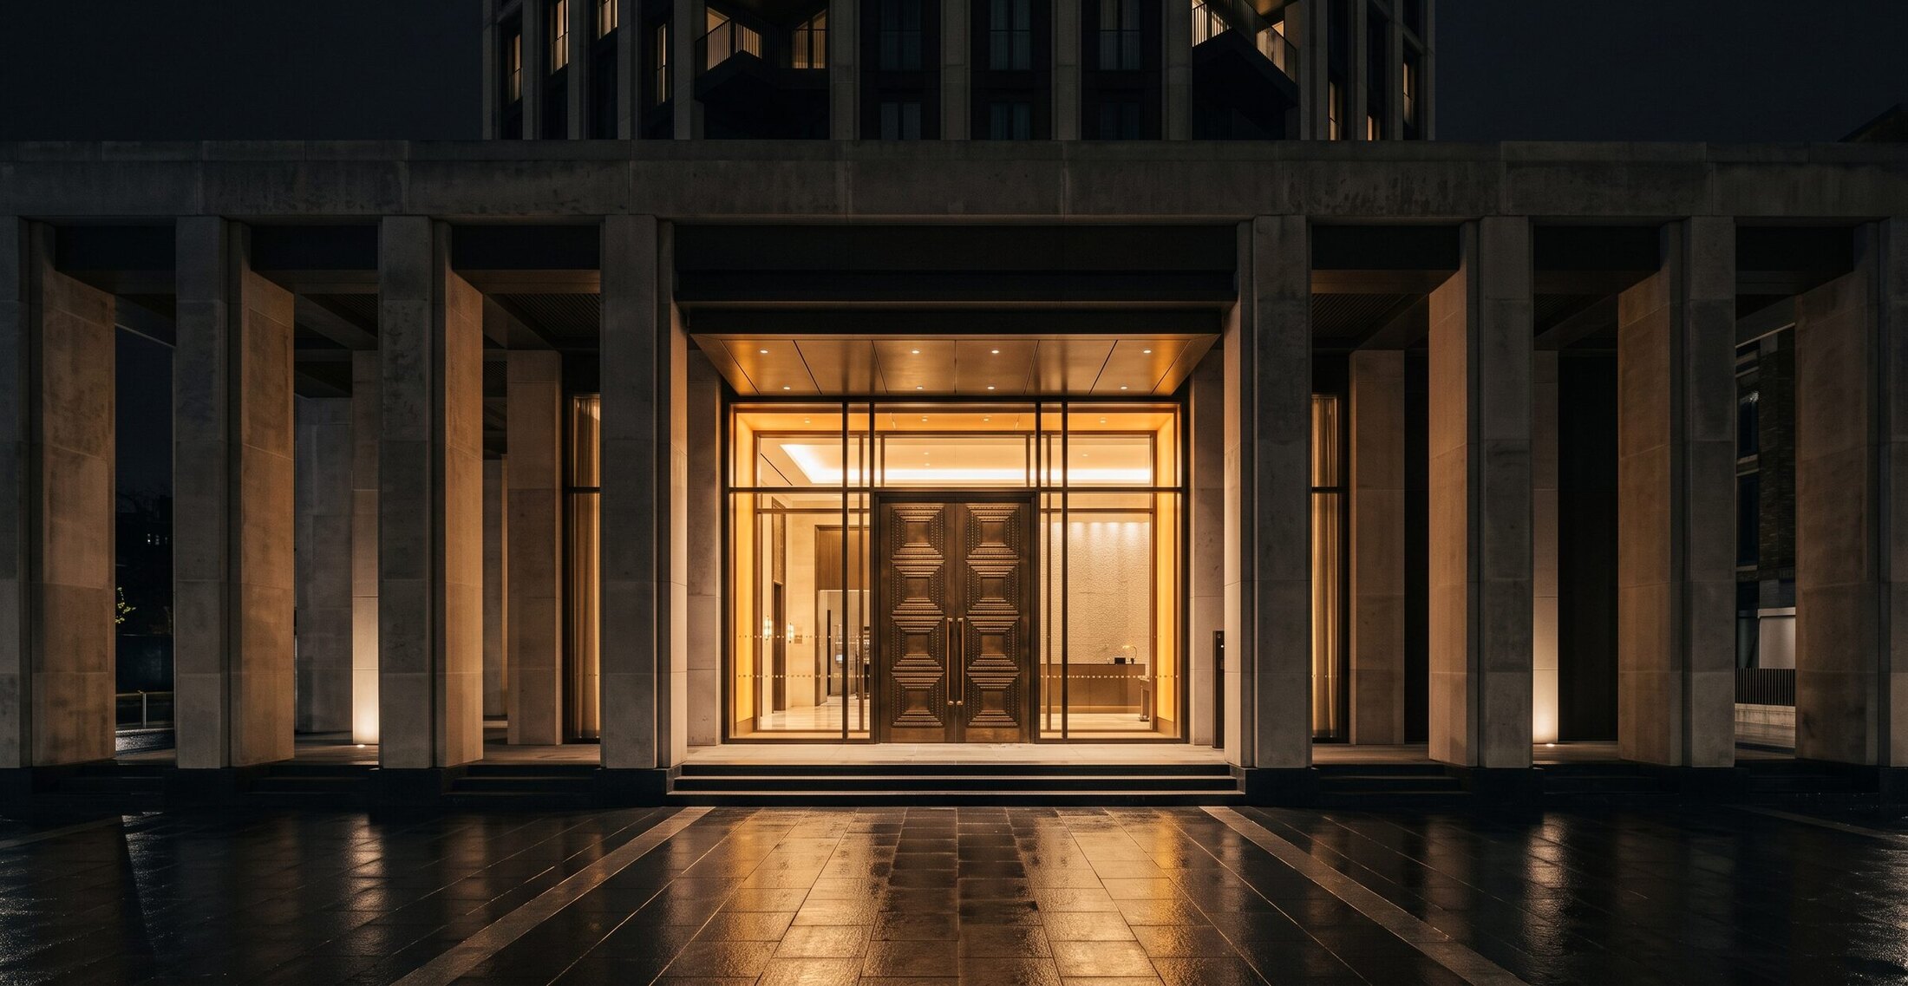
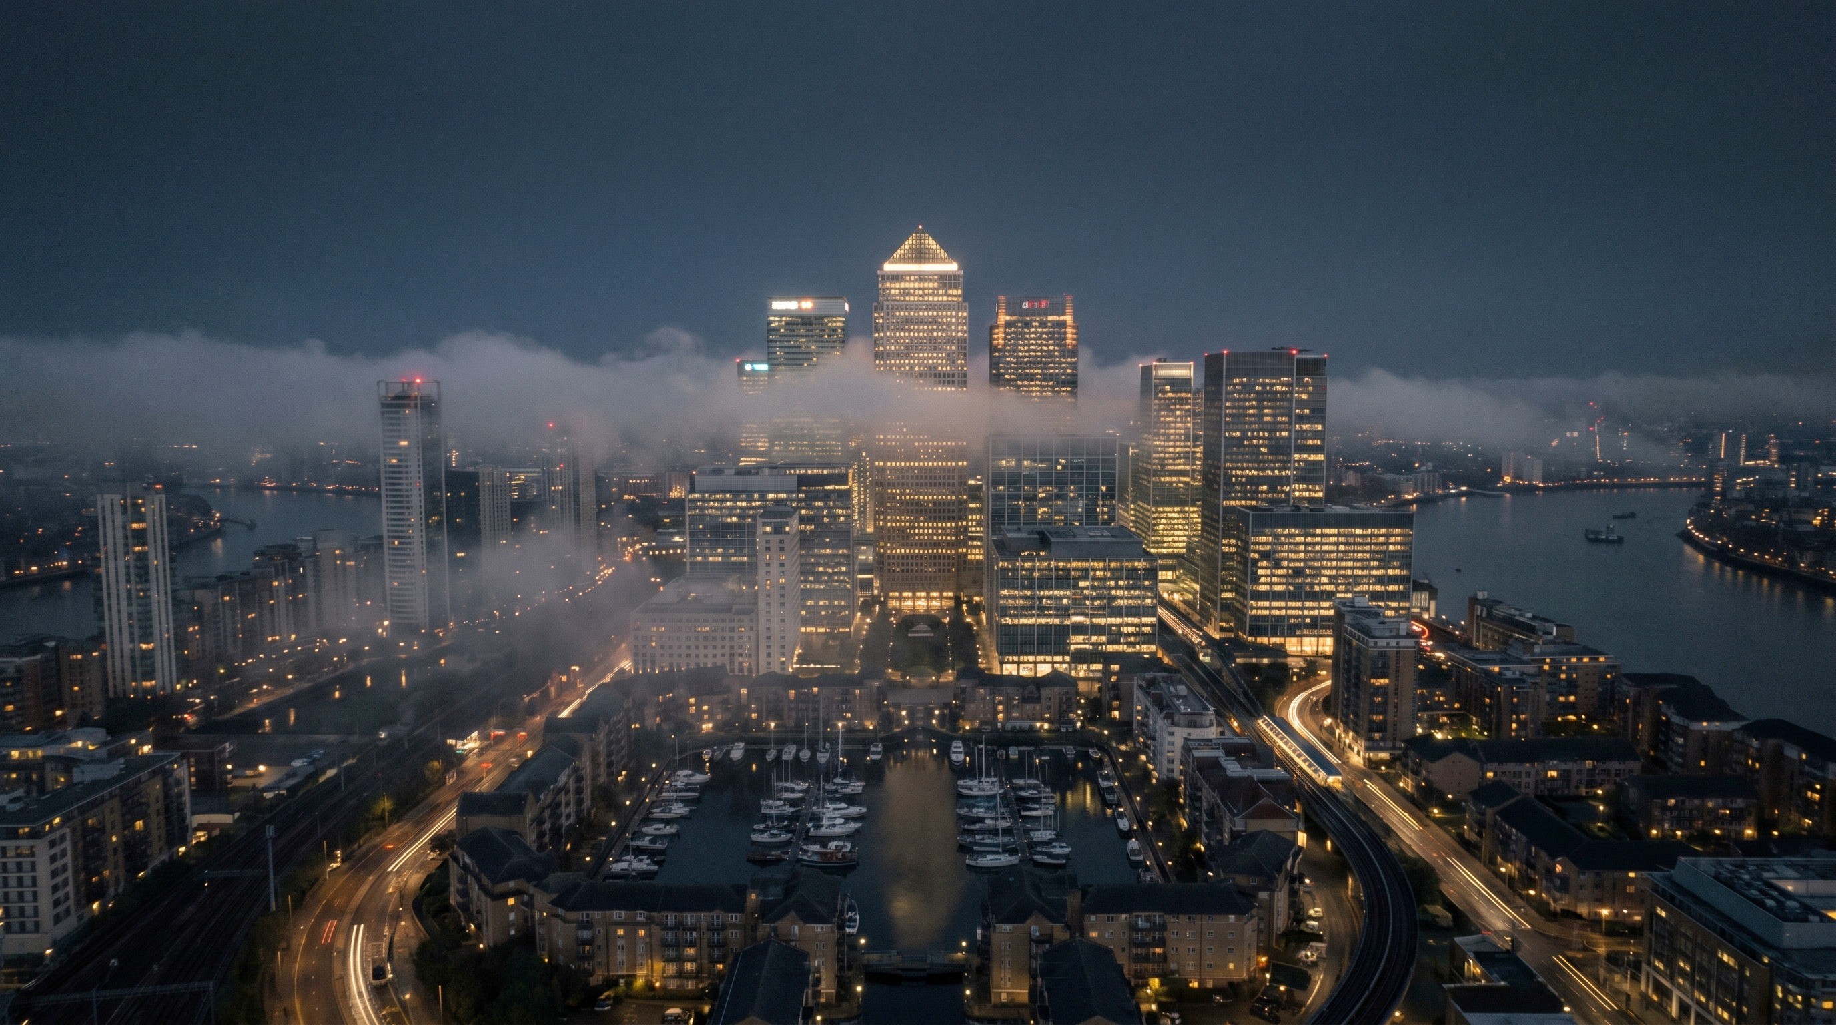
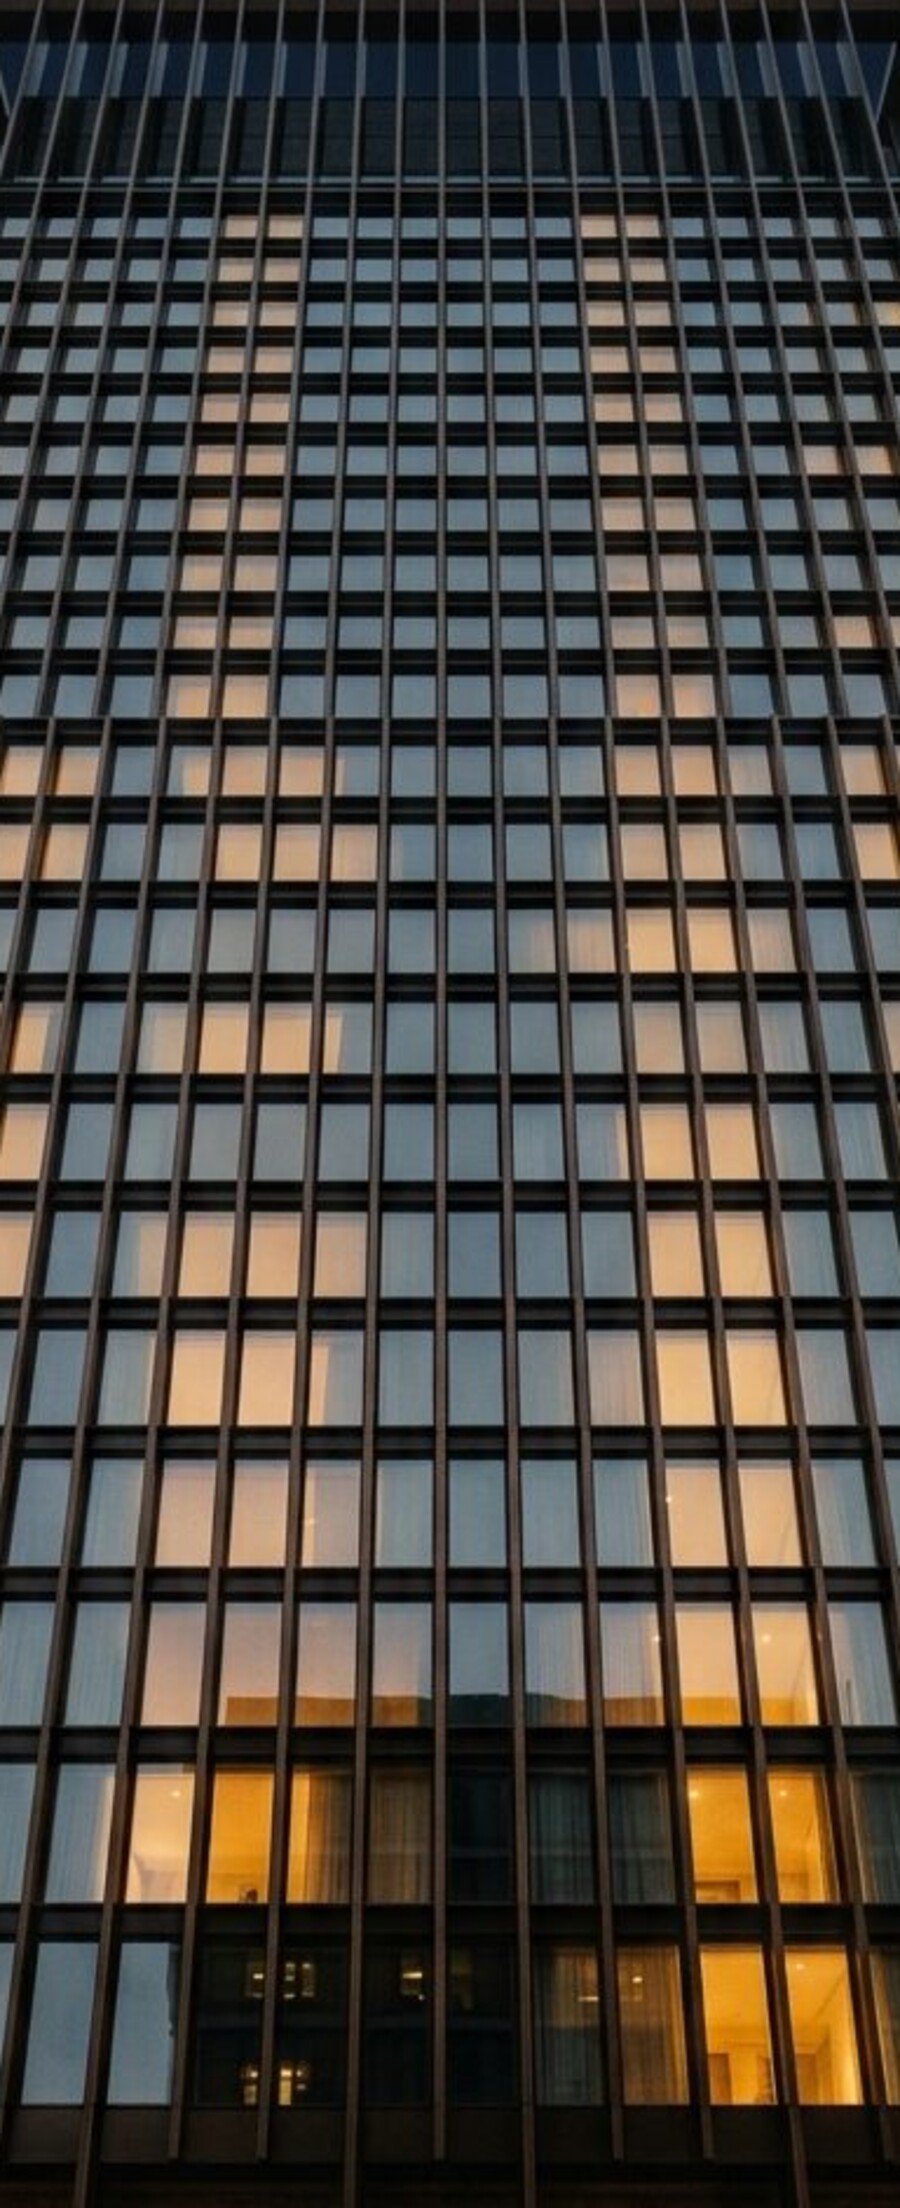
Take the rail and rise through the building. The view, the sky, the elevation and the residence all follow the floor you choose. Drag it, throw it, or use the arrow keys.



Floor28
Sky Residence
AspectNorth · South · East · West
Interior217 m²
StatusAvailable
ViewSkyline
Guide price£2.38m
On this floorTwo residences per floor
01
06
12
18
24
30
36
42
Drag
102mAbove street
Meridian · 42 floors · 88 residences
Choose youraltitude.
Eighty-eight residences, no two at the same height. Take the rail and see precisely what the twenty-ninth floor sees.
Request the brochure03 — The collection
03 / —Eighty-eight residences, four ways up.
Tower Residences
Floors
04—40
Interior
118—243 m²
Guide
£1.15m — £2.80m
Available
79
Half Floors
Floors
35—40
Interior
296—351 m²
Guide
£3.40m — £4.60m
Available
7
Penthouse
Floors
41
Interior
486 m²
Guide
£8.50m
Available
1
The Crown
Floors
42
Interior
612 m²
Guide
£12.50m
Available
1
08 — The Invitation
08 / 08Request thebrochure.
It is issued by hand, with the floorplate you ask for and the elevation to match. Tell us the height you have in mind and we will send the drawings.
Request the brochureAddress
17 Cranmere Wharf, London E14
Sales gallery
By appointment, Mon—Sat
Enquiries
+44 20 7946 0142
Completion
Q3 2028