
07 — The Gallery
07 / —The building,in nine frames.
Photography and studies from the drawing set. Unhurried, in the order you would meet them.
Frames09
PhotographyStudio Marchetti
UpdatedJuly 2026
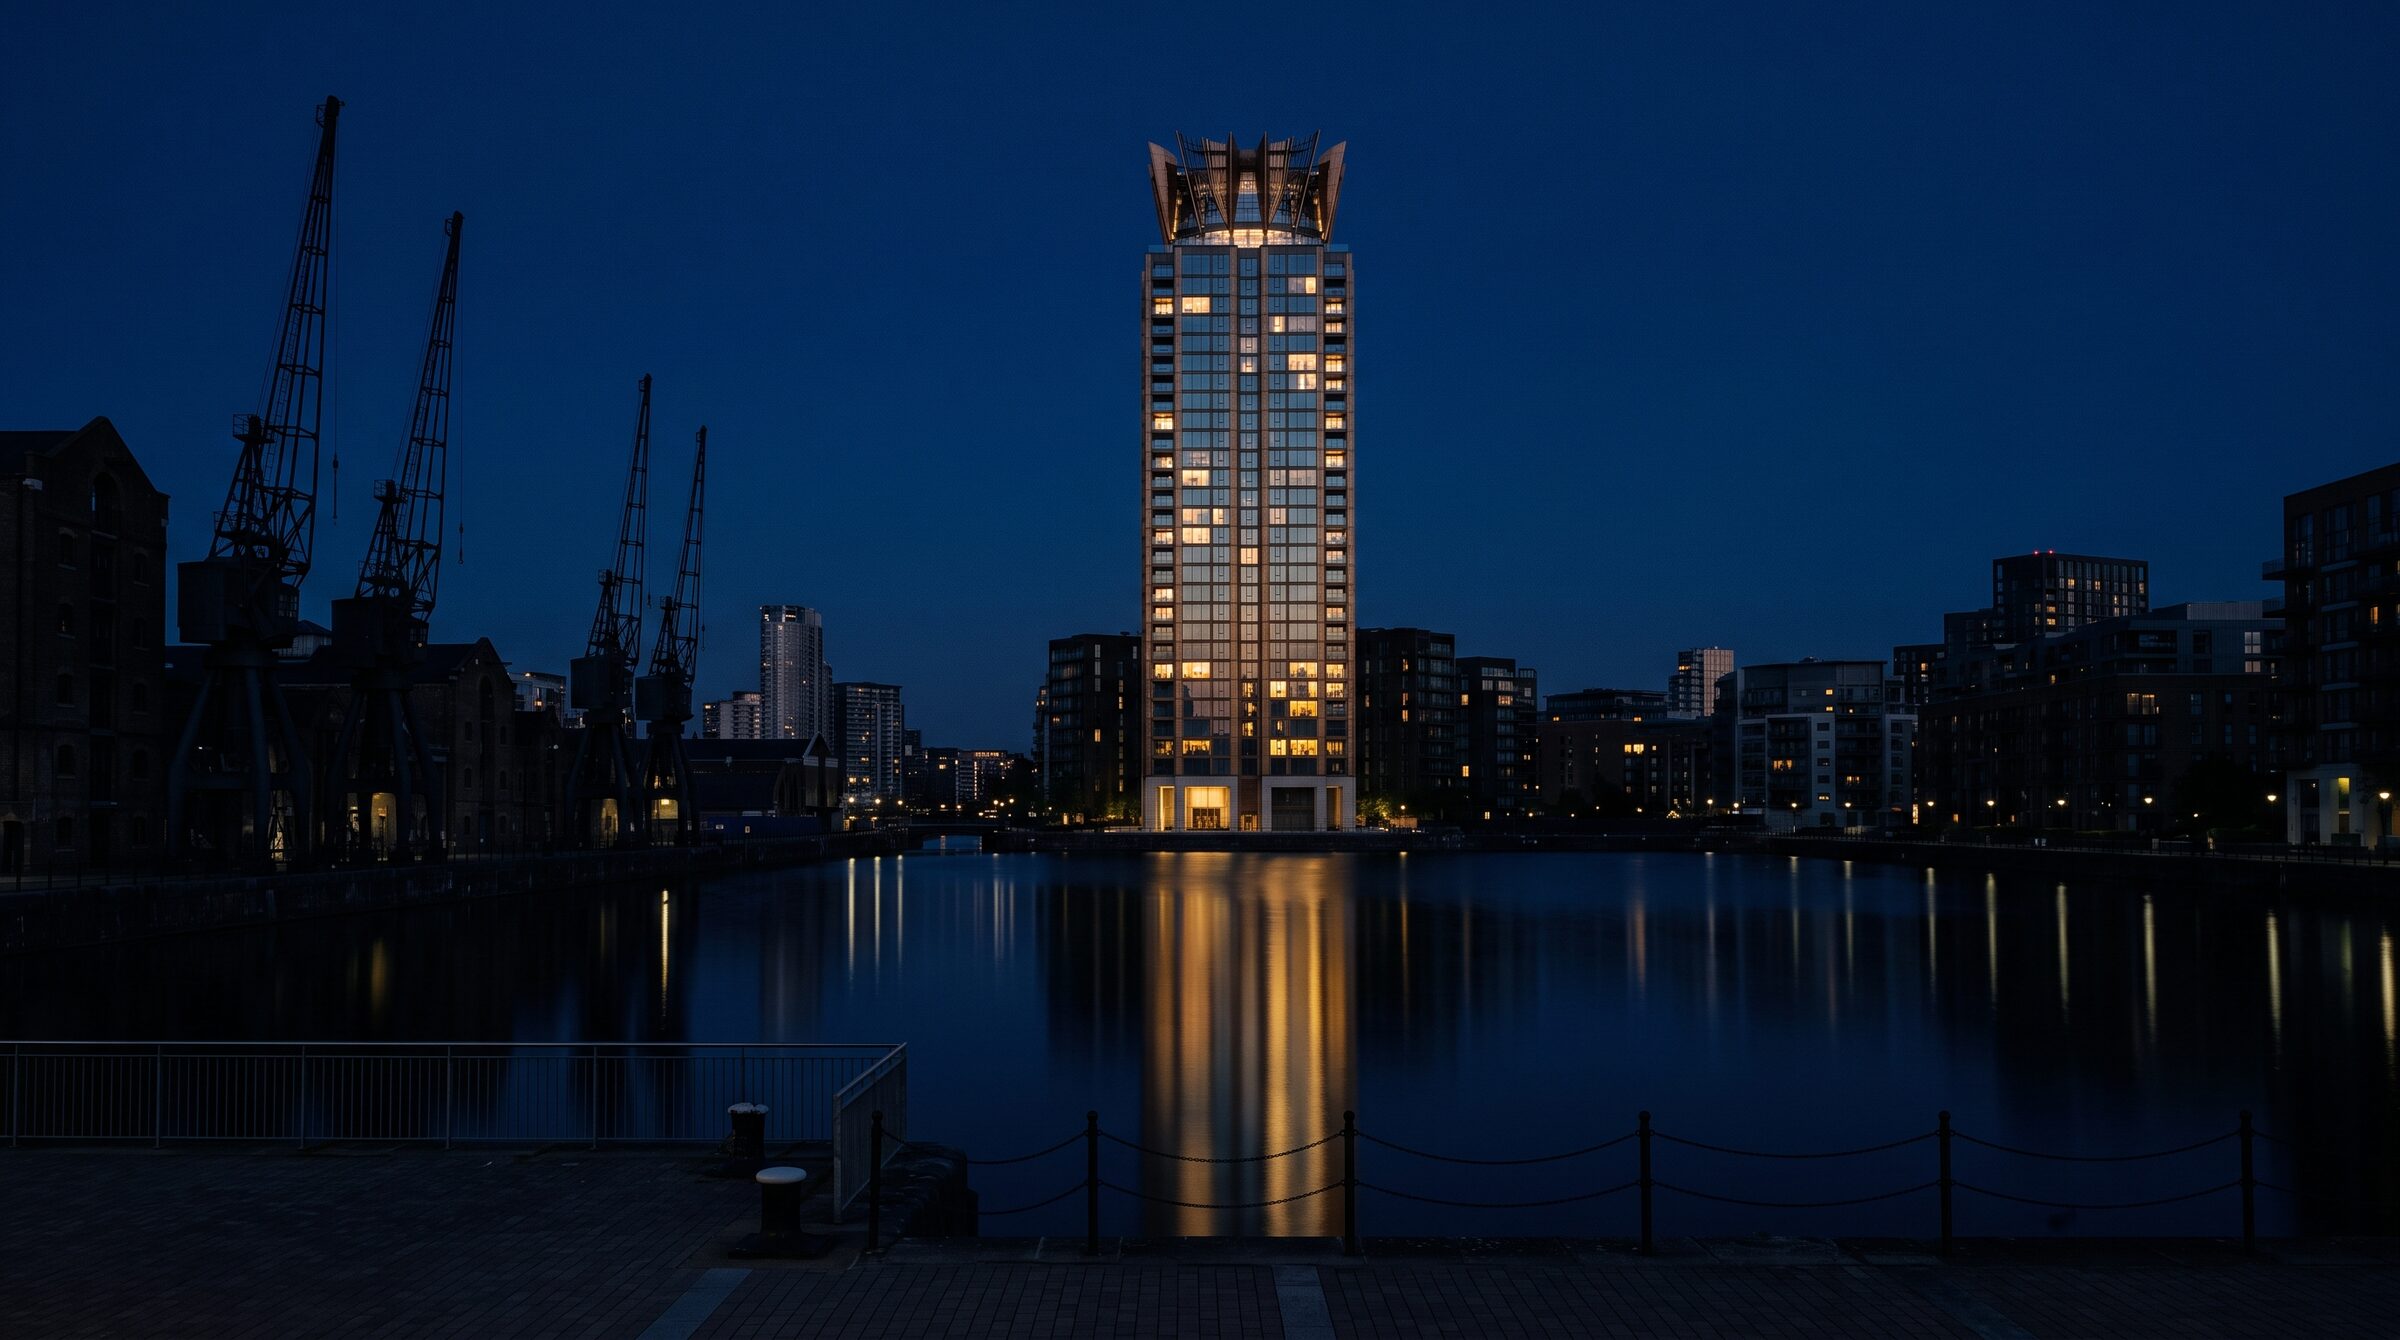
The tower from the eastern basin148 m
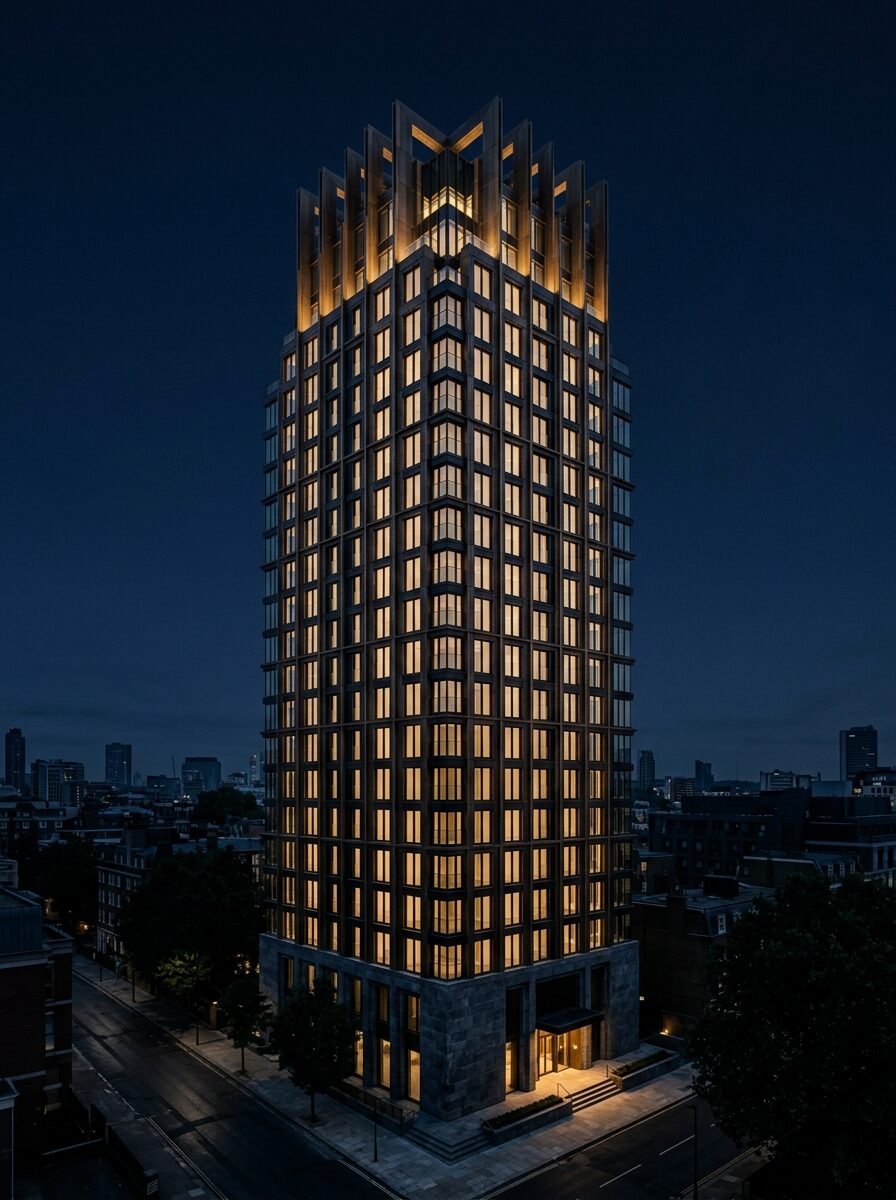
The tower from Narrow Street42 floors
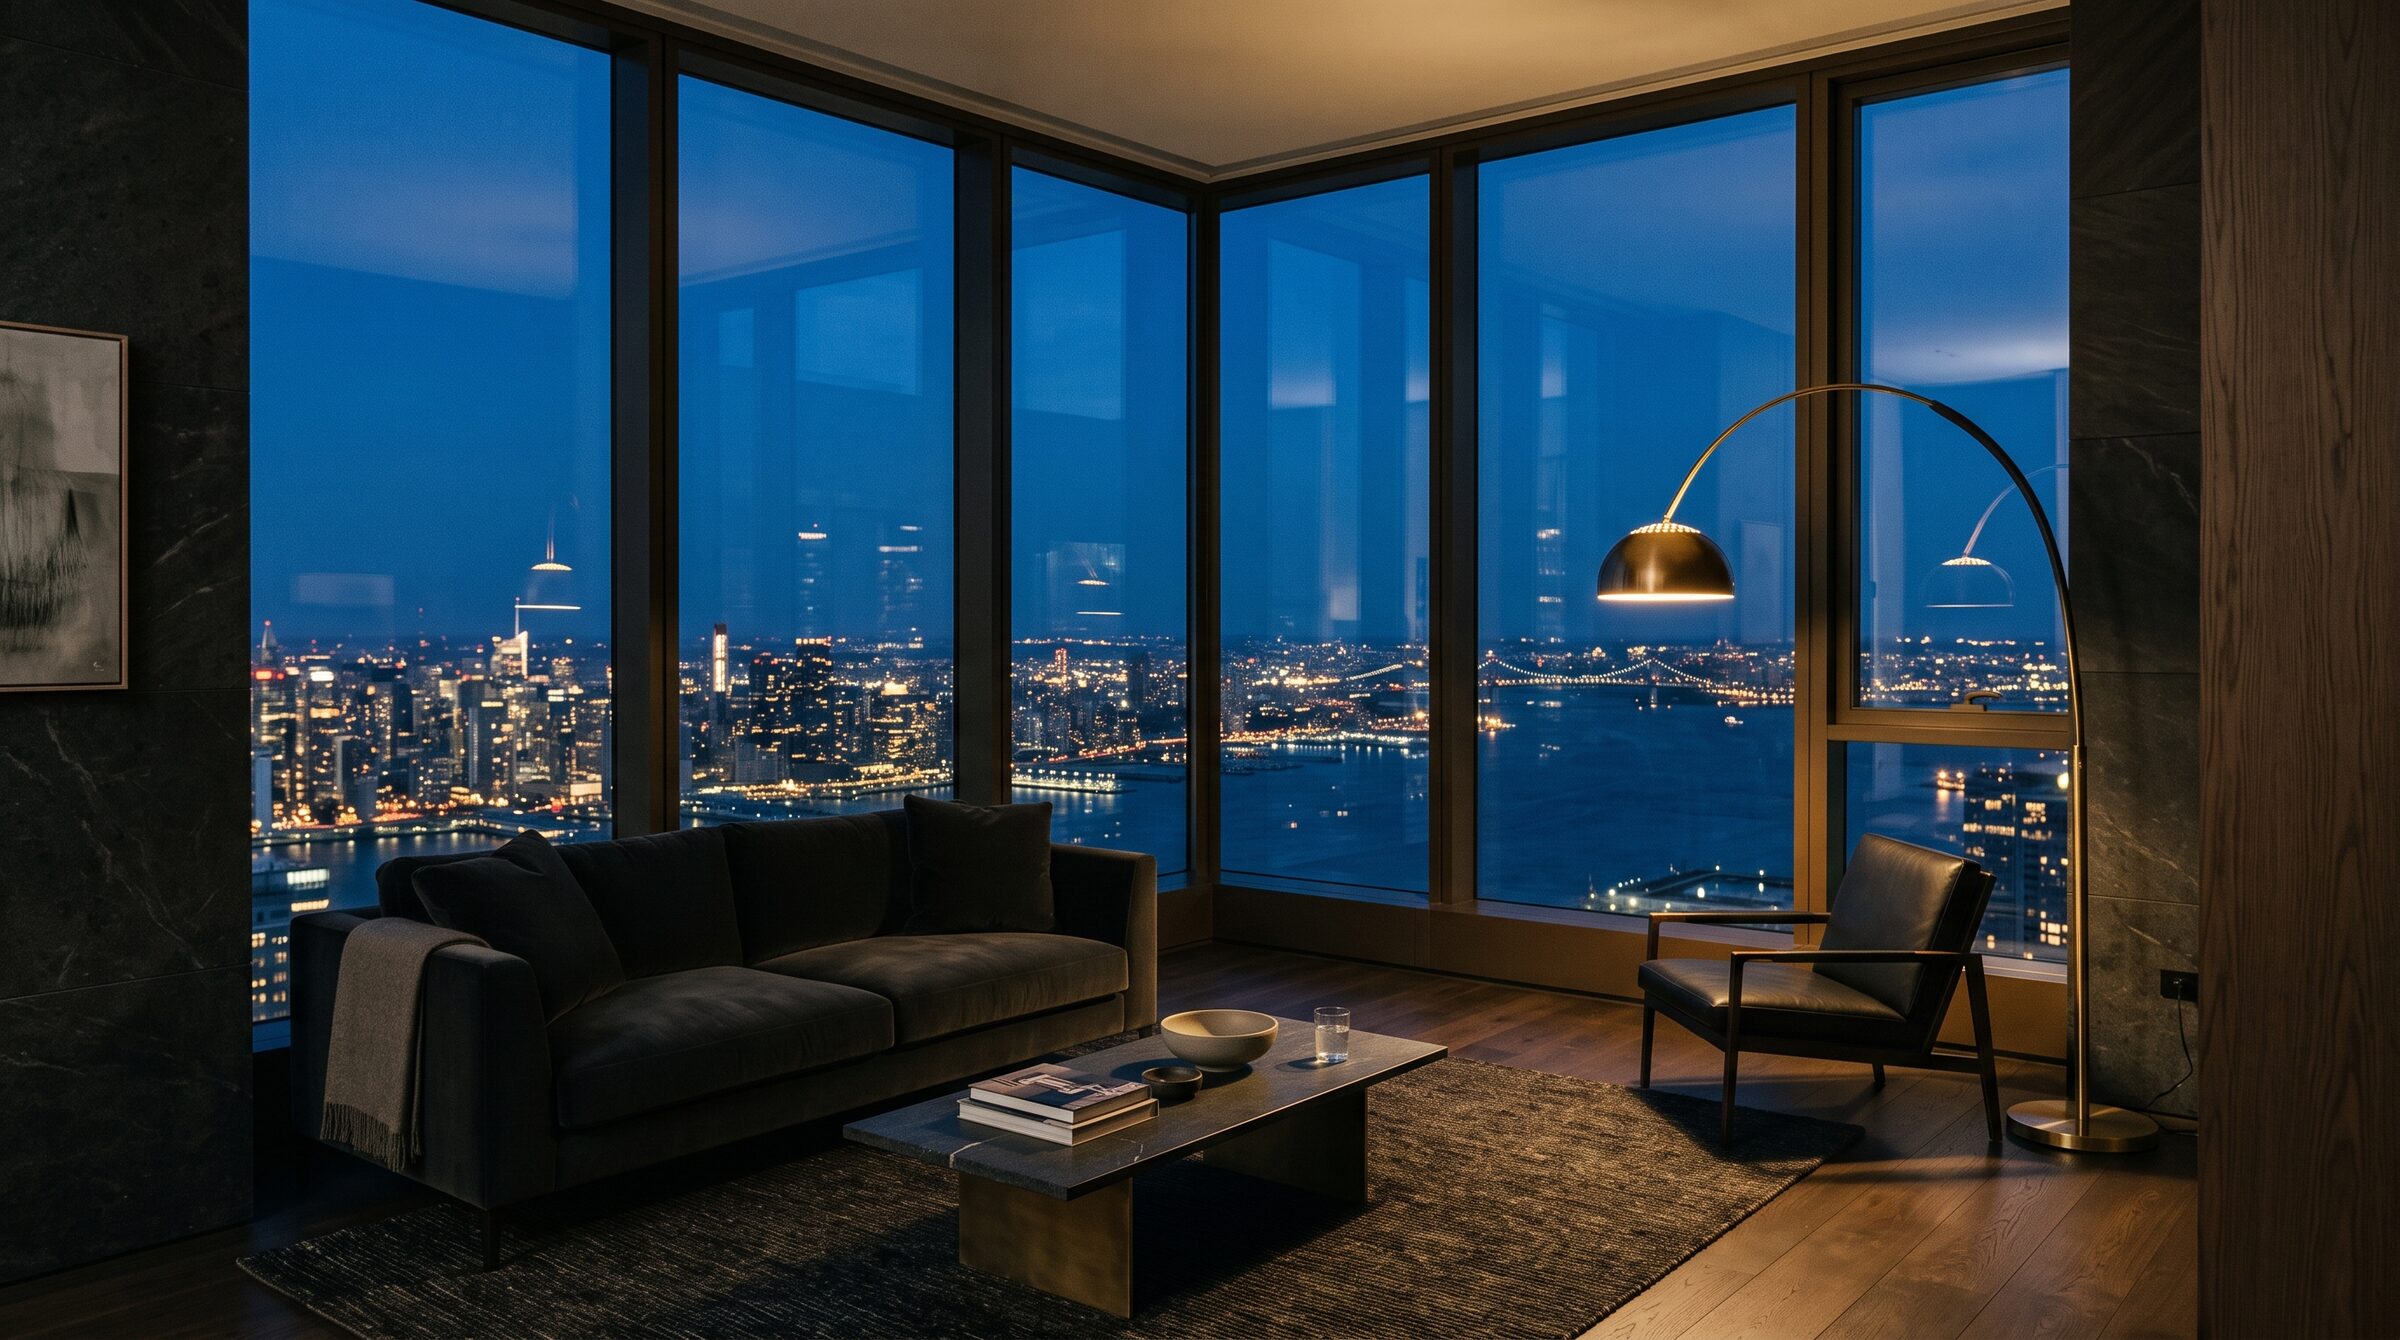
Two bedroom, living room, floor 2896 m²
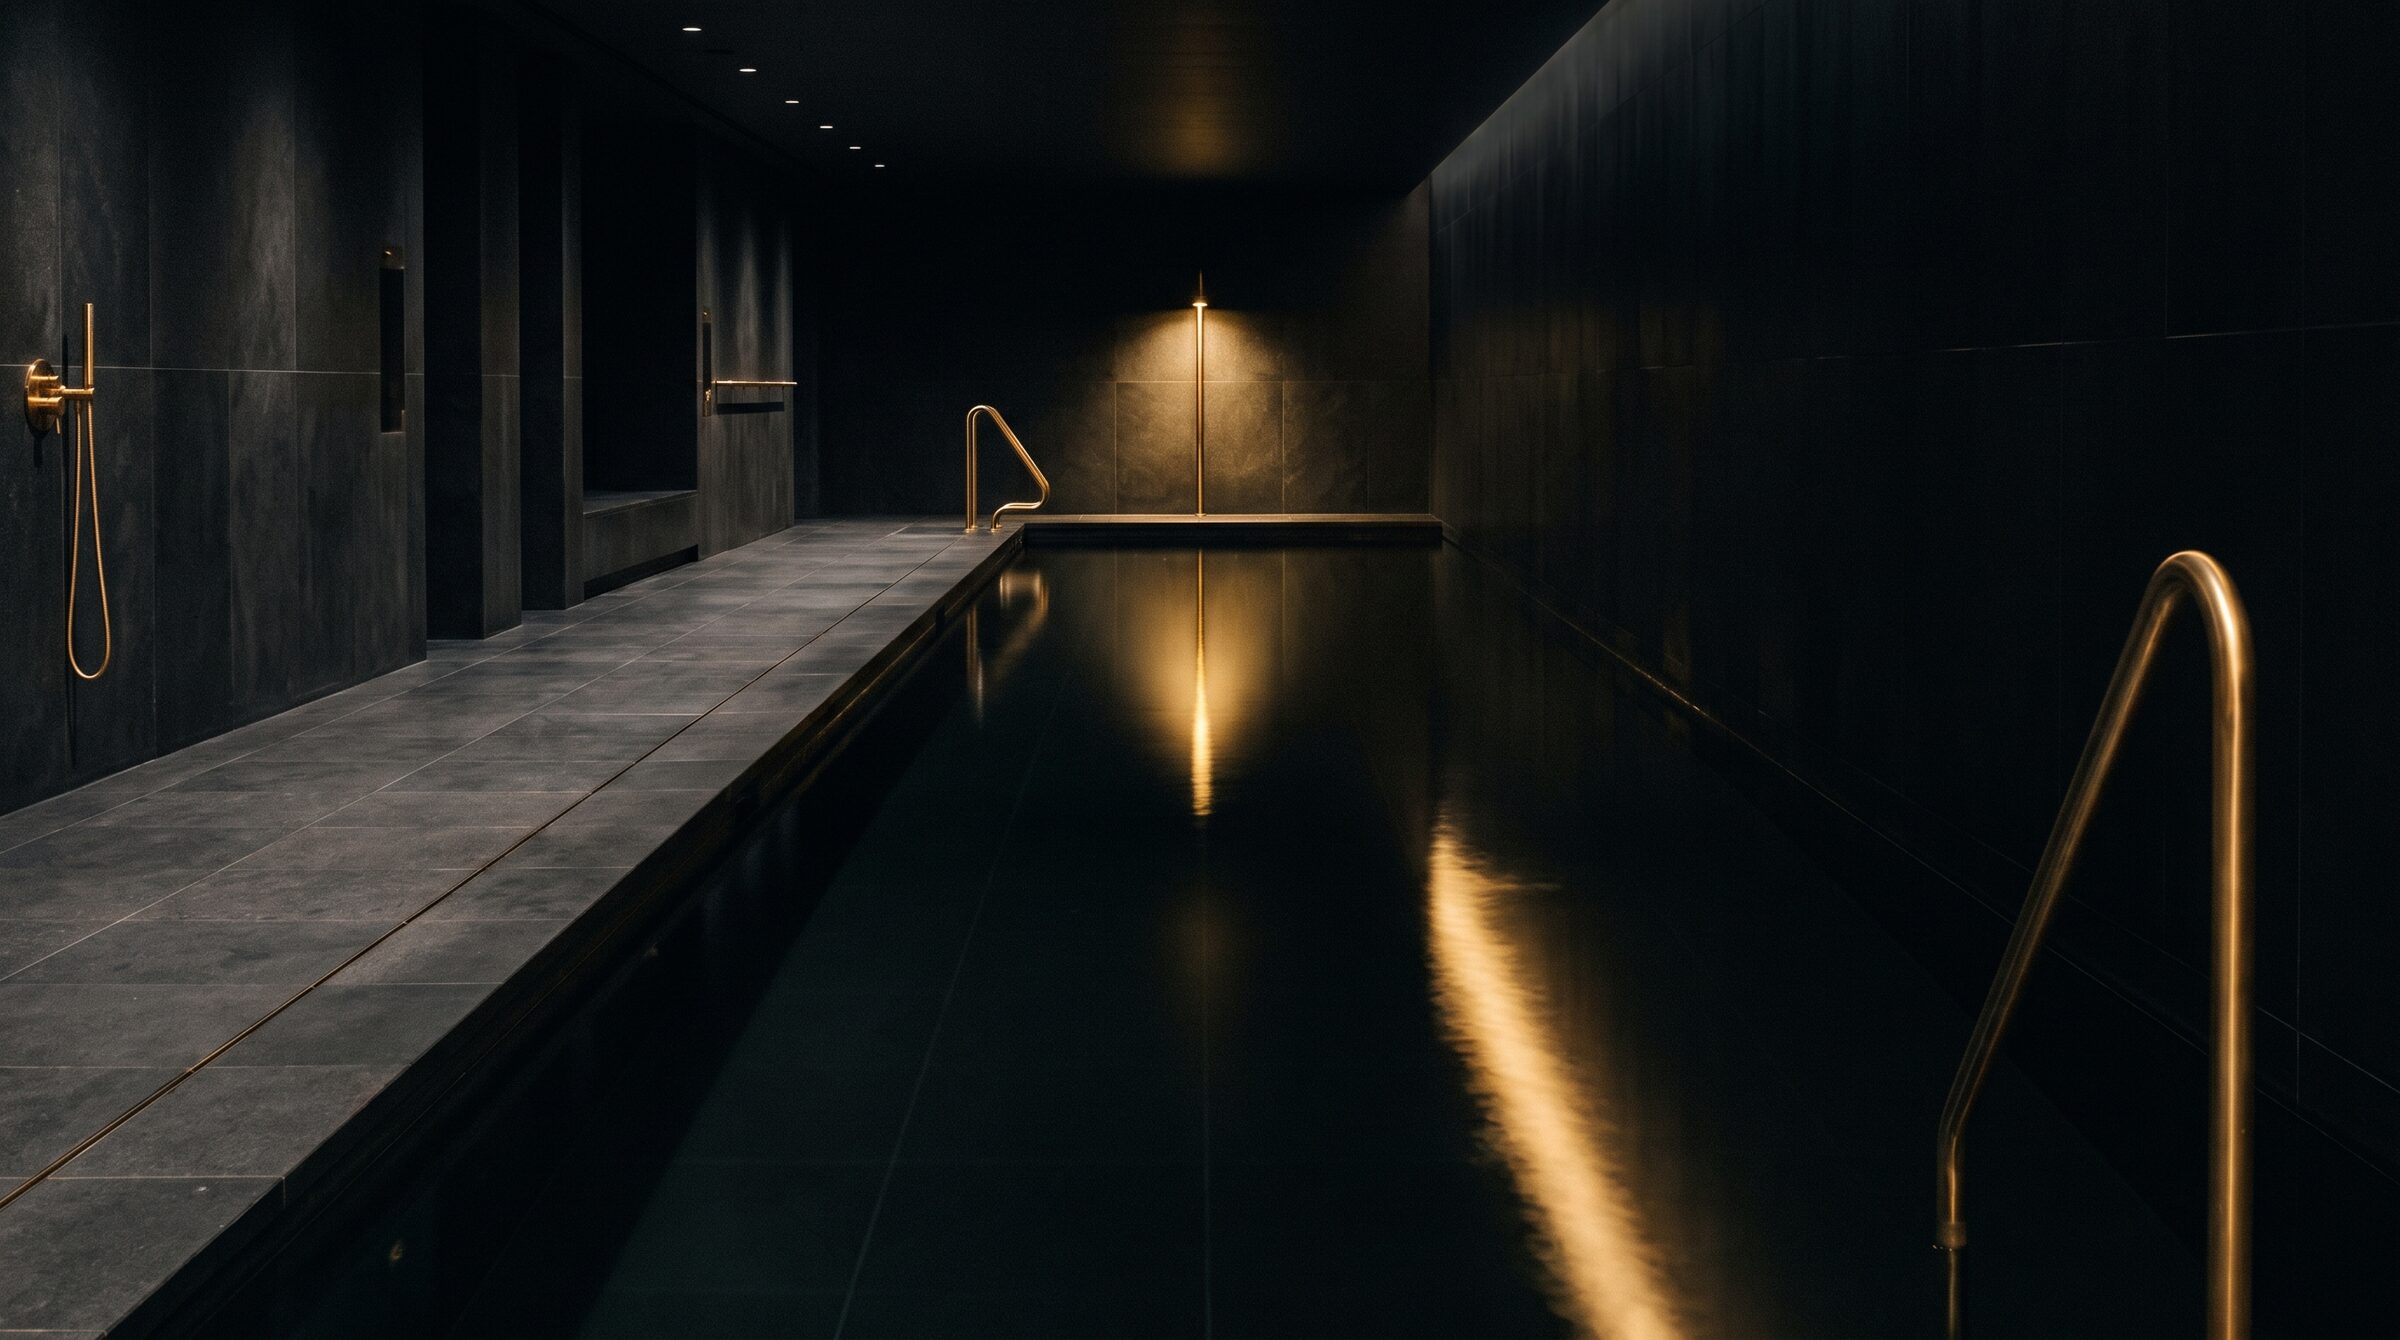
The pool, podium level minus two25 m
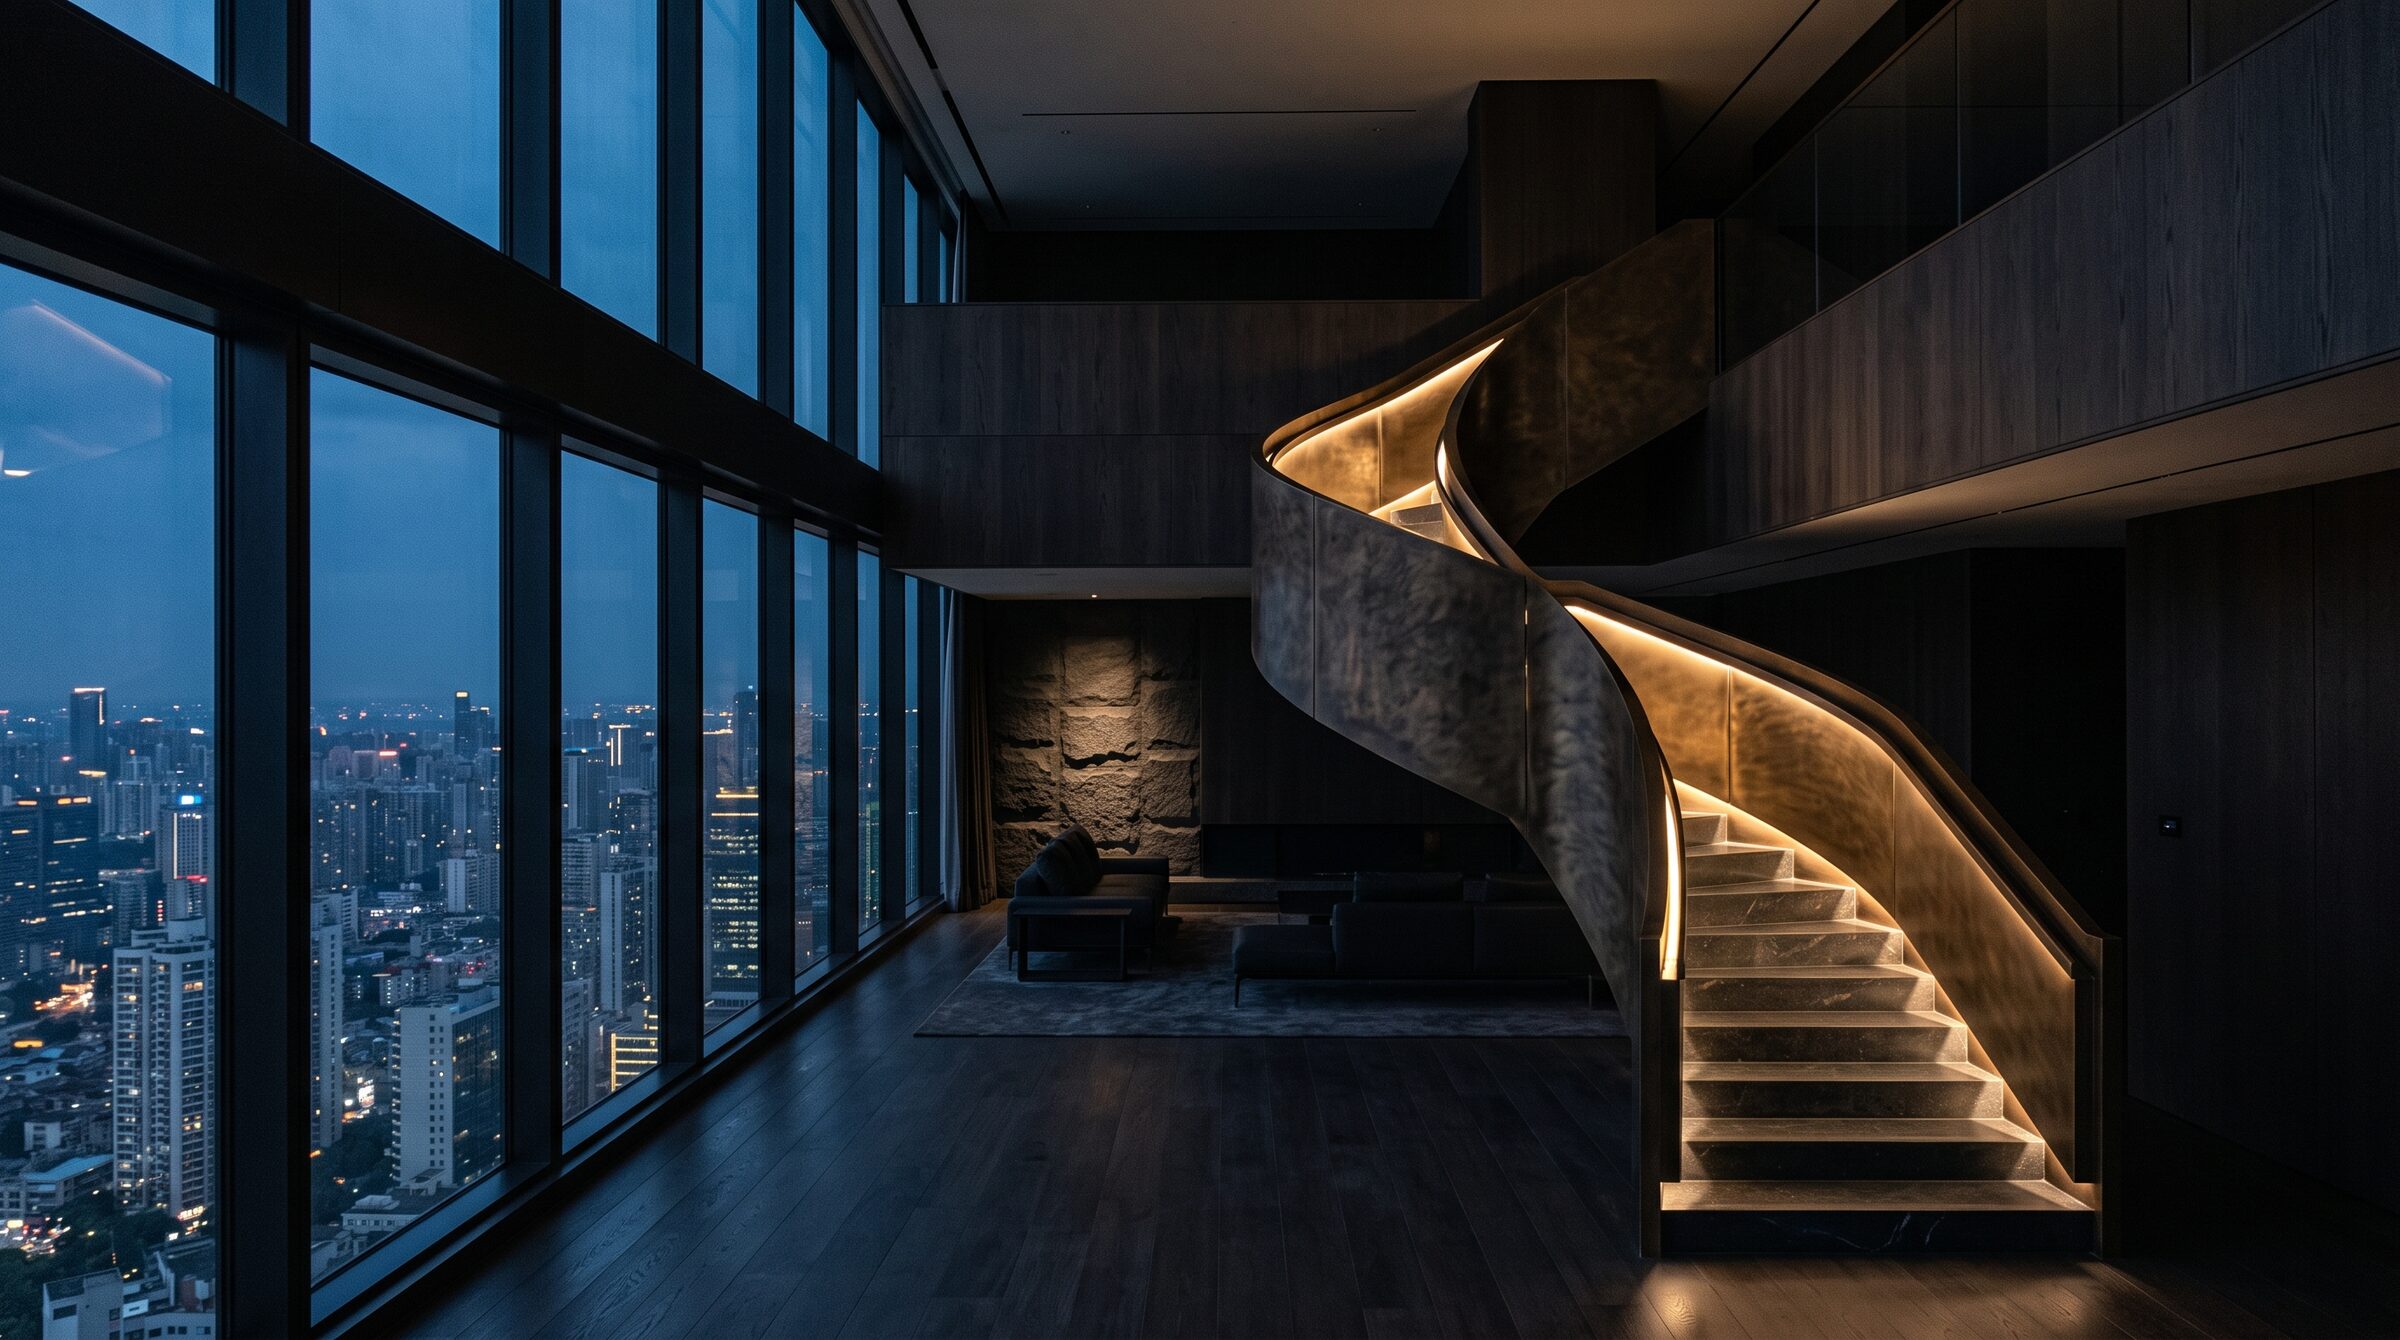
The duplex stair, floors 35—40164 m²
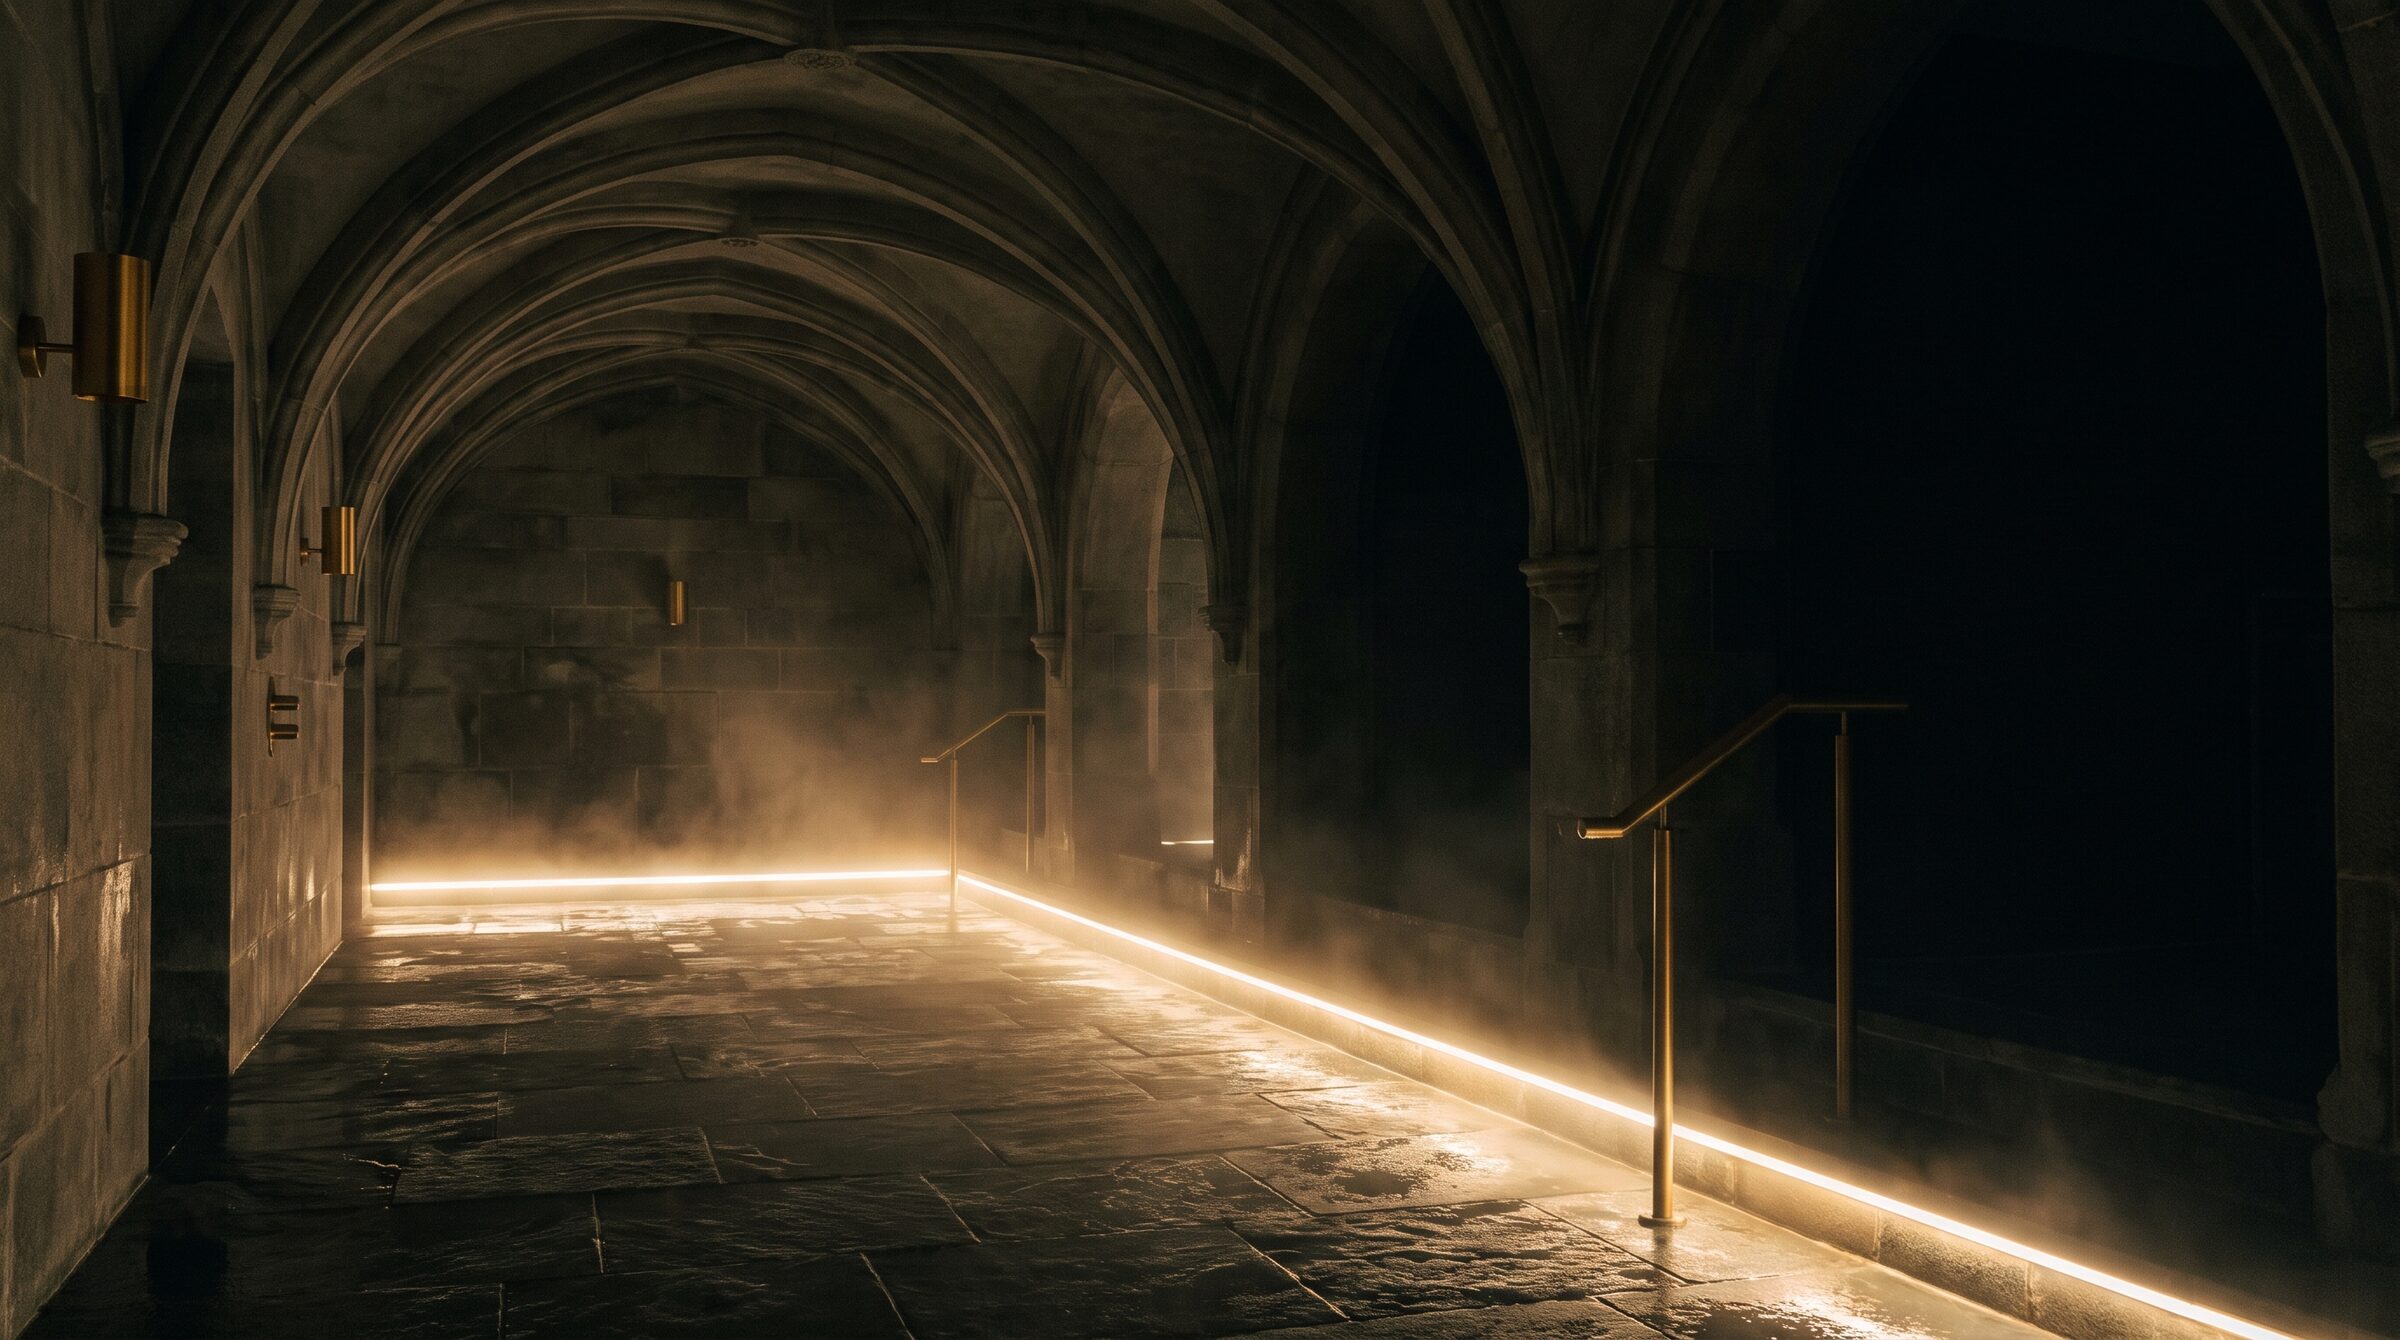
The spa vaultLevel −2
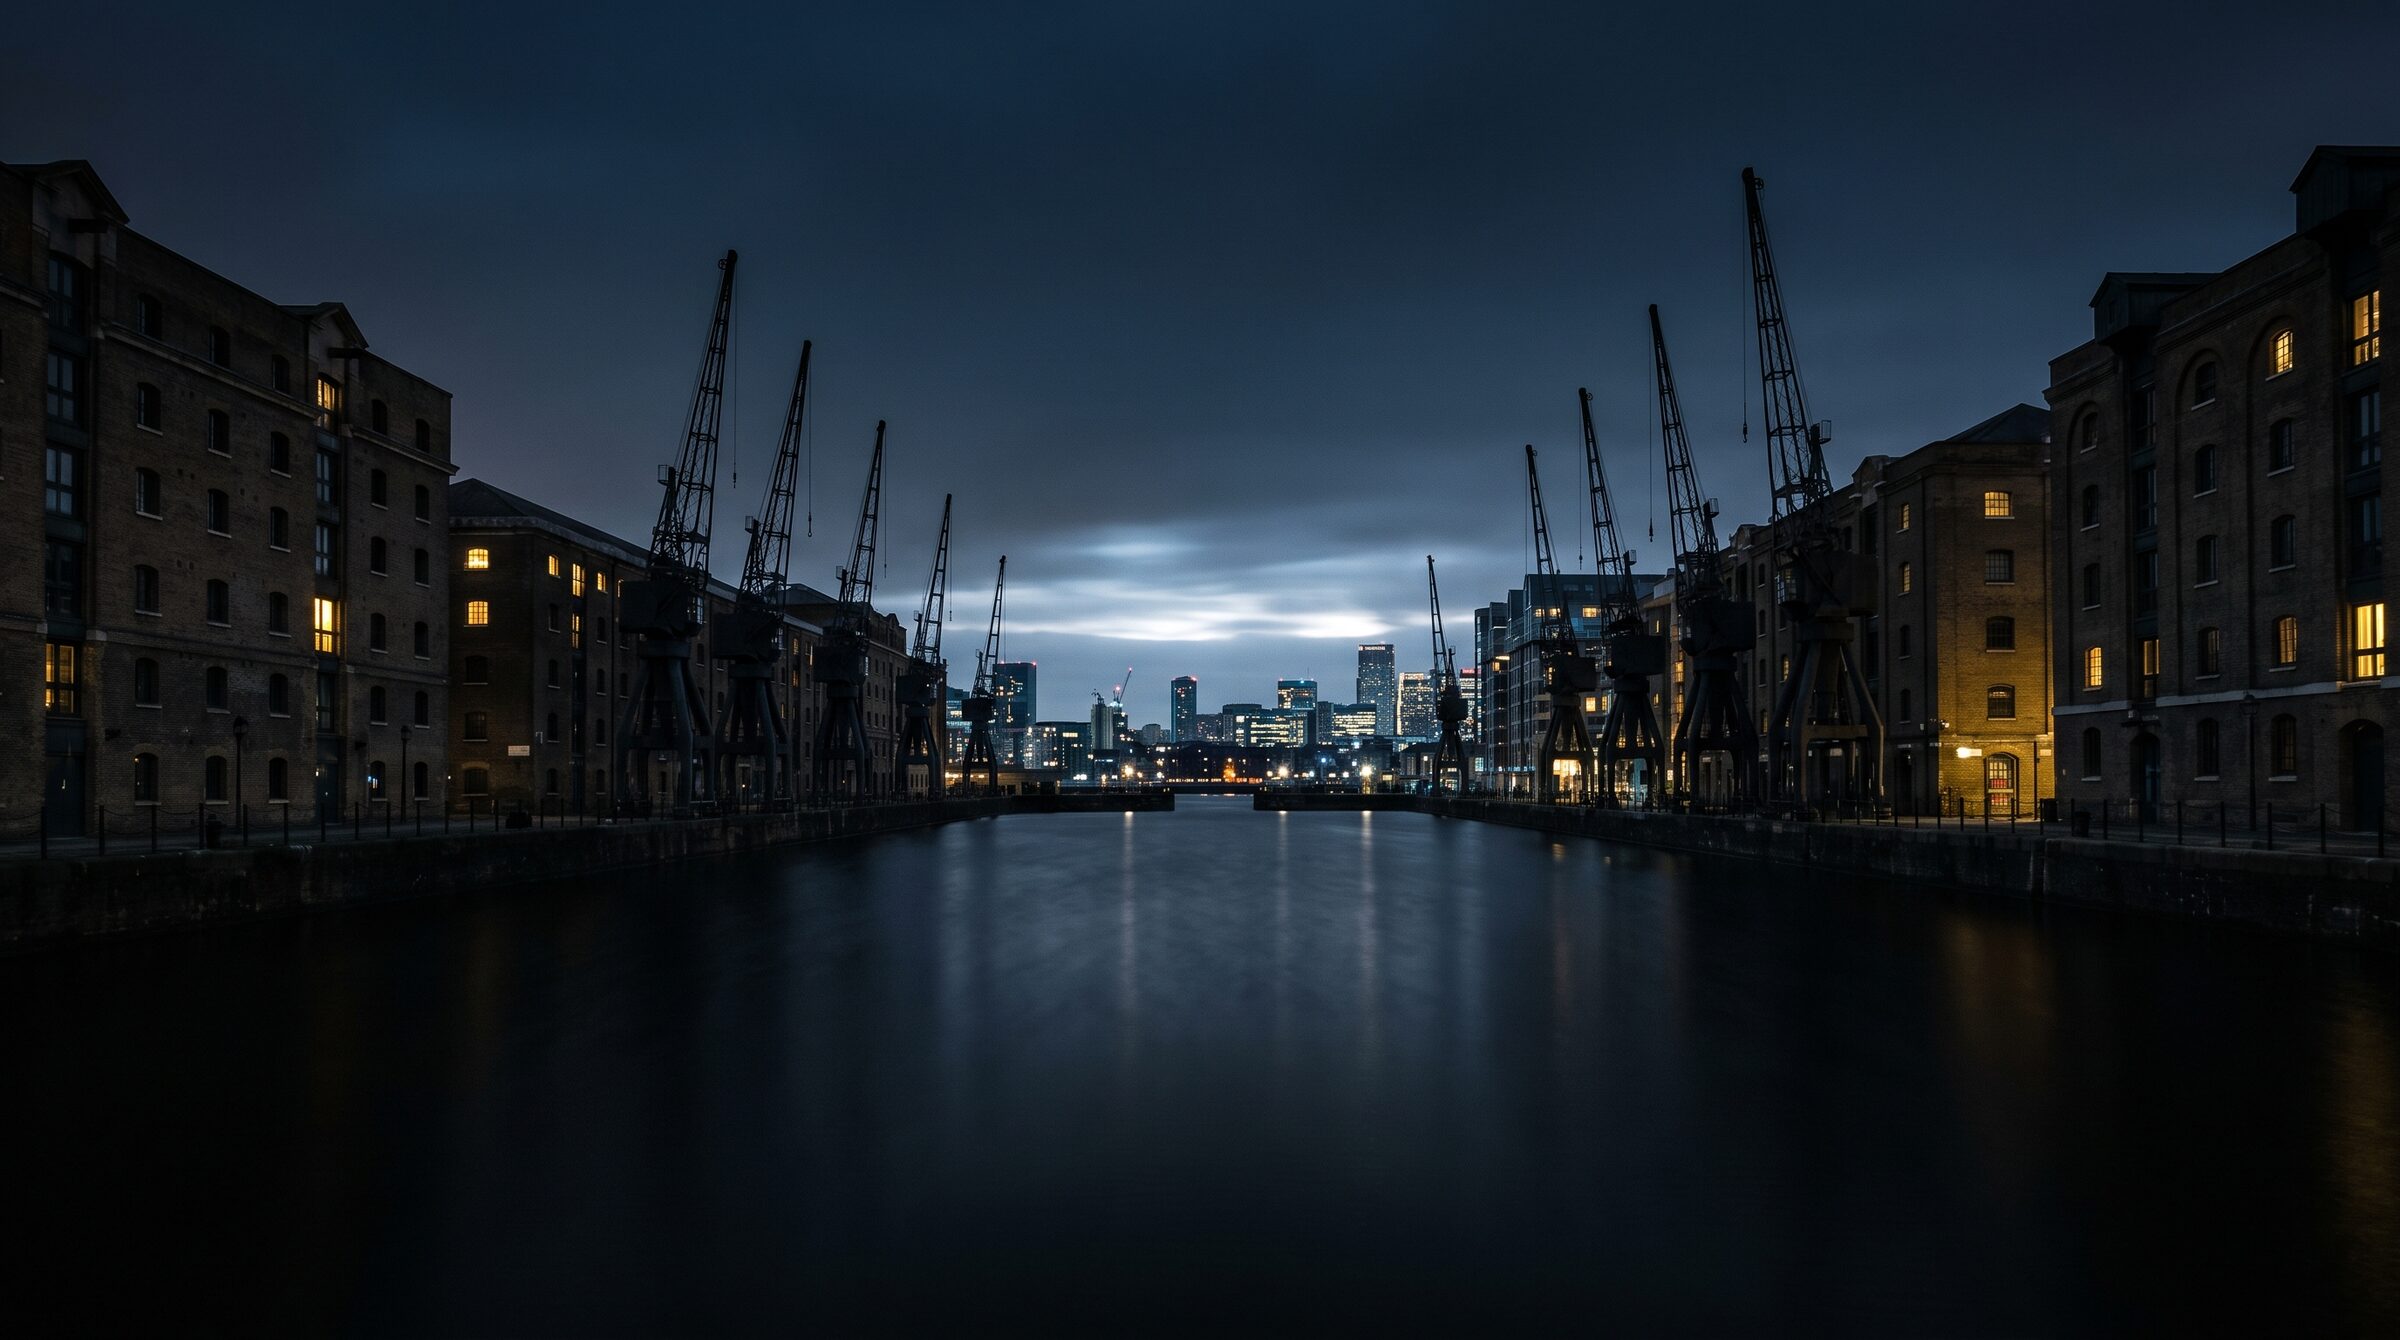
Cranmere Basin, looking west51°30′N
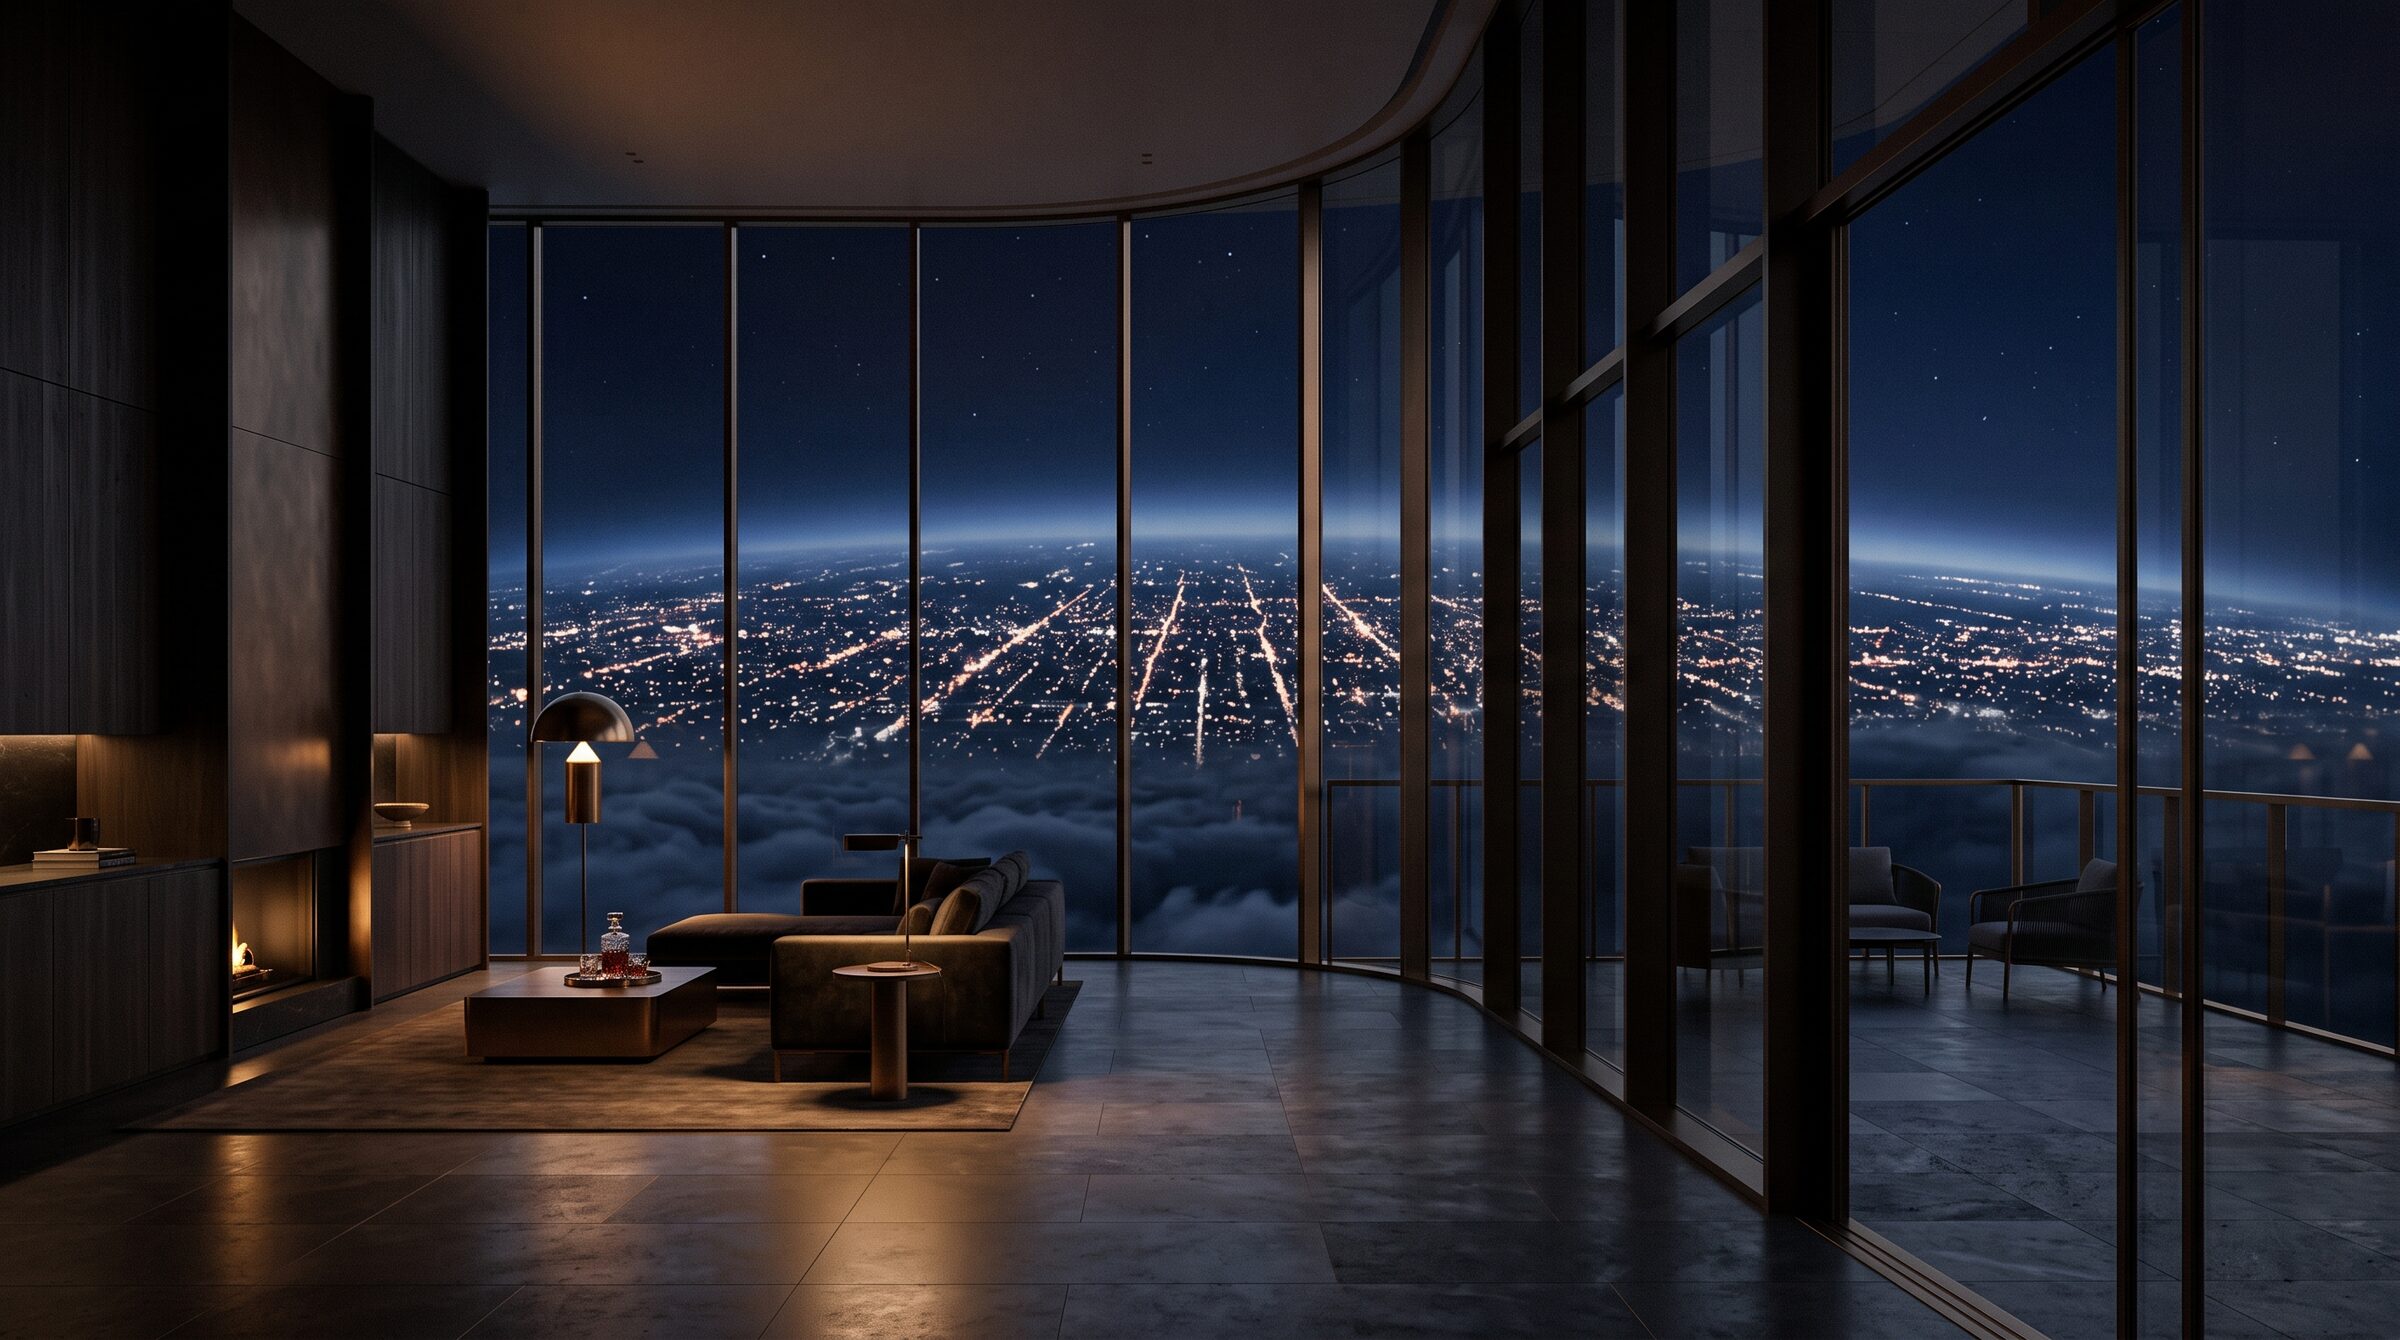
The Crown, living room, floor 42612 m²
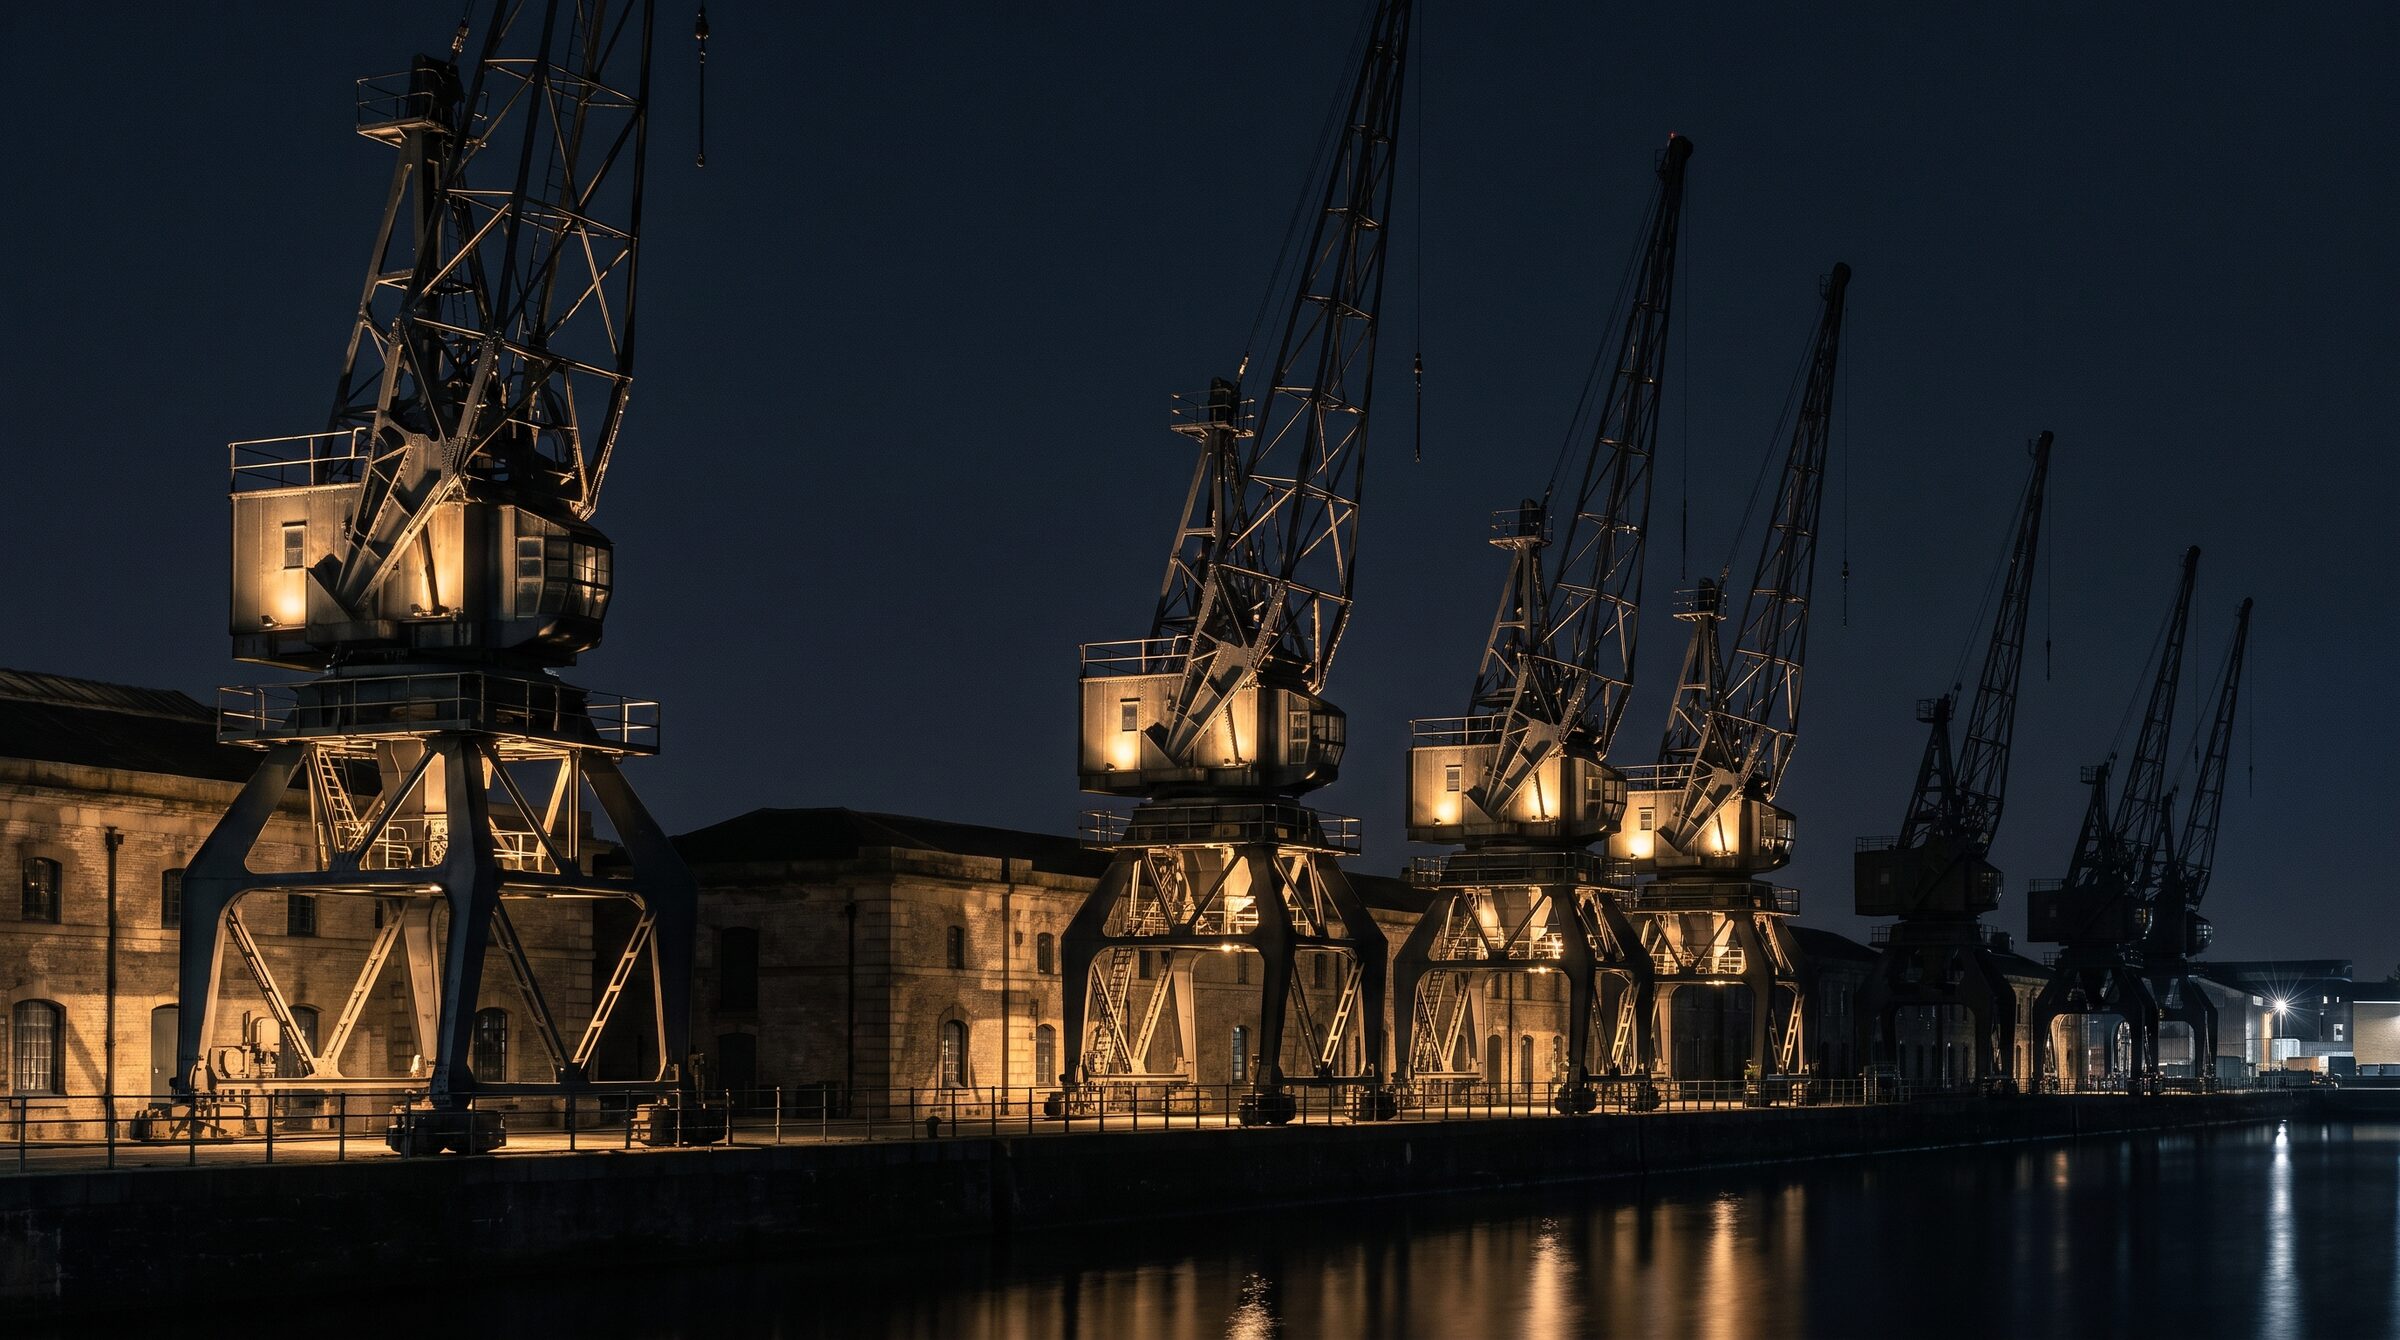
The retained cranes, east quayListed 1994
08 — The Invitation
08 / 08Request thebrochure.
It is issued by hand, with the floorplate you ask for and the elevation to match. Tell us the height you have in mind and we will send the drawings.
Request the brochureAddress
17 Cranmere Wharf, London E14
Sales gallery
By appointment, Mon—Sat
Enquiries
+44 20 7946 0142
Completion
Q3 2028