
The hands onthe drawing.
Four practices, one drawing set, seven years. Meridian is the first building all four have signed together.
Thirty years of tall buildings, and a rule against balconies that face north.
Founded 1994 by Marit Haldane and Peter Voss, the practice has drawn eleven towers over 100 metres and refused roughly twice that many. They are known for a slow front end — a year of measurement before a line is drawn — and for a house rule that no residence may have a bedroom without a window on an external wall.
Brought in for the podium and stayed for all eighty-eight plans.
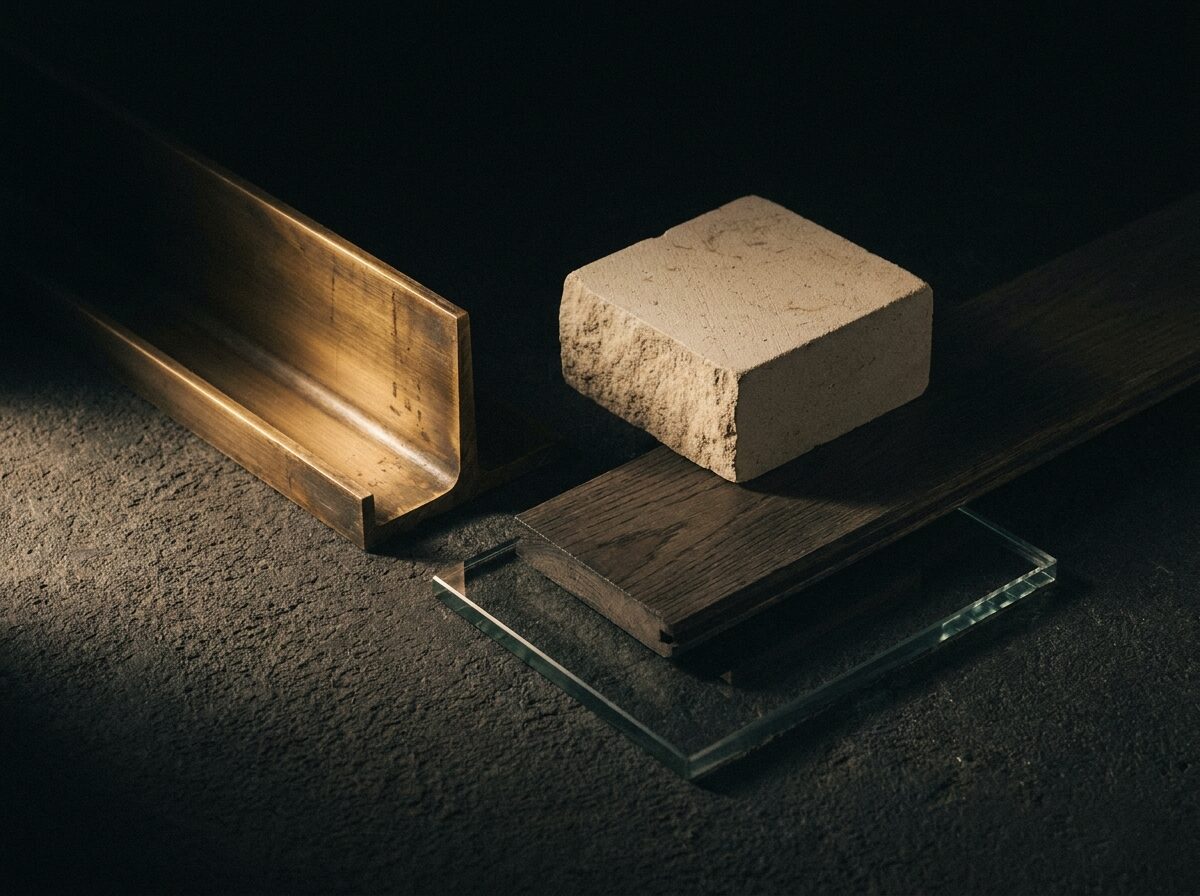
Giulia Marchetti was engaged to draw the arrival hall and the reading room. She asked to see the residential plans, sent back forty pages of notes, and was retained for the whole building. The kitchens are hers — bronze-anodised aluminium, a single stone run, and no handle anywhere.
The garden on the third is theirs, down to the last hornbeam.
A two-partner practice that works almost entirely on water. The Meridian court is planted with hornbeam and birch on a 900mm build-up over the podium slab, irrigated entirely from harvested rain, and drawn so that it is in shade for exactly none of the growing season.
Seven years on one site. No second scheme was ever drawn.
Vantry bought the wharf in 2019 and has done nothing else since. The firm builds one building at a time, holds the freehold, and retains the concierge staff directly. Meridian is its fourth project in twenty-two years and, by the founder’s own account, its last on this scale.
Request thebrochure.
It is issued by hand, with the floorplate you ask for and the elevation to match. Tell us the height you have in mind and we will send the drawings.
Request the brochure