
03 — The Residences
03 / —Eighty-eight waysto live at height.
Four plans, drawn from the same rotation. No two residences in the building share a height, an aspect, or a view.
Residences88
Plans4
Interiors58 — 612 m²
Guide£1.15m — £12.50m
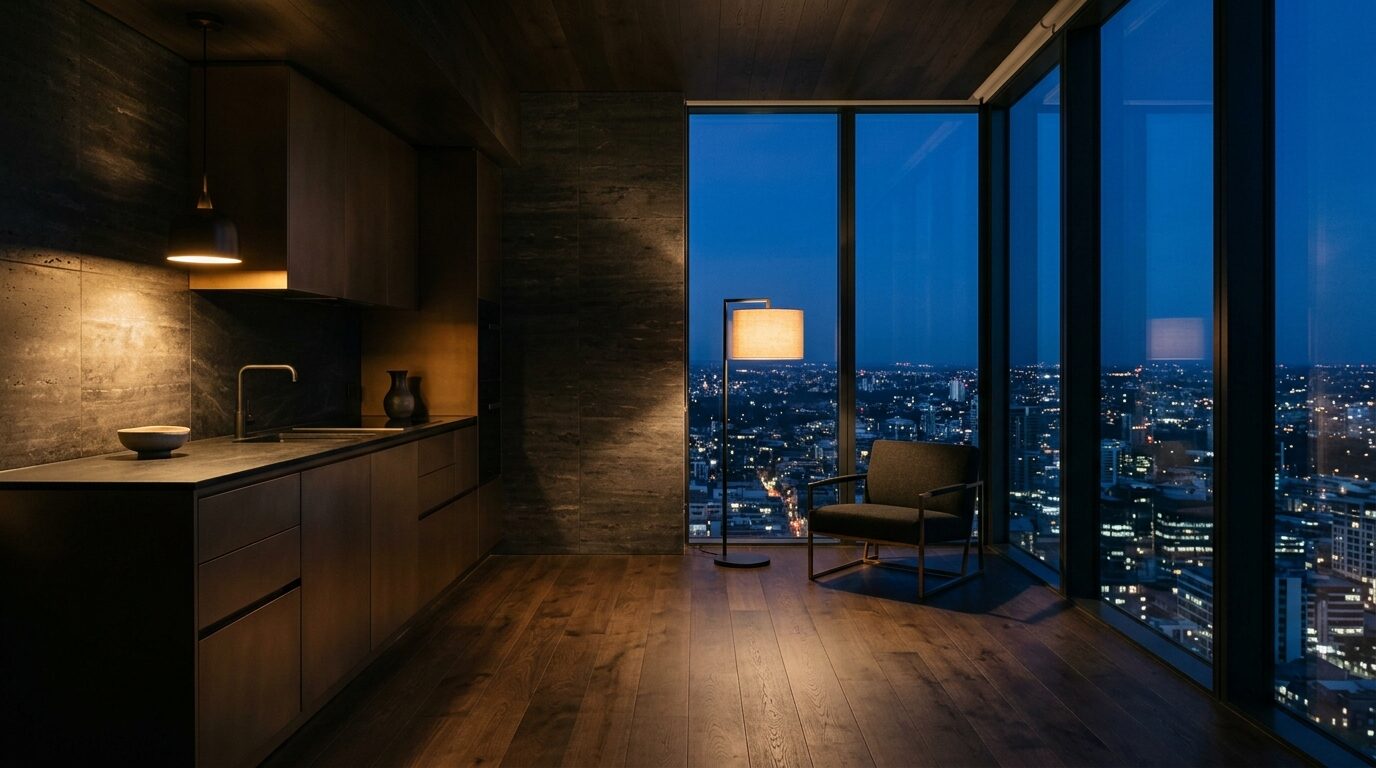
A single room that holds the morning. The bed faces east because at this height the light arrives before the city does.
58
m² interior
04—20
Floors
£1.15m
Guide from
AspectSouth · East
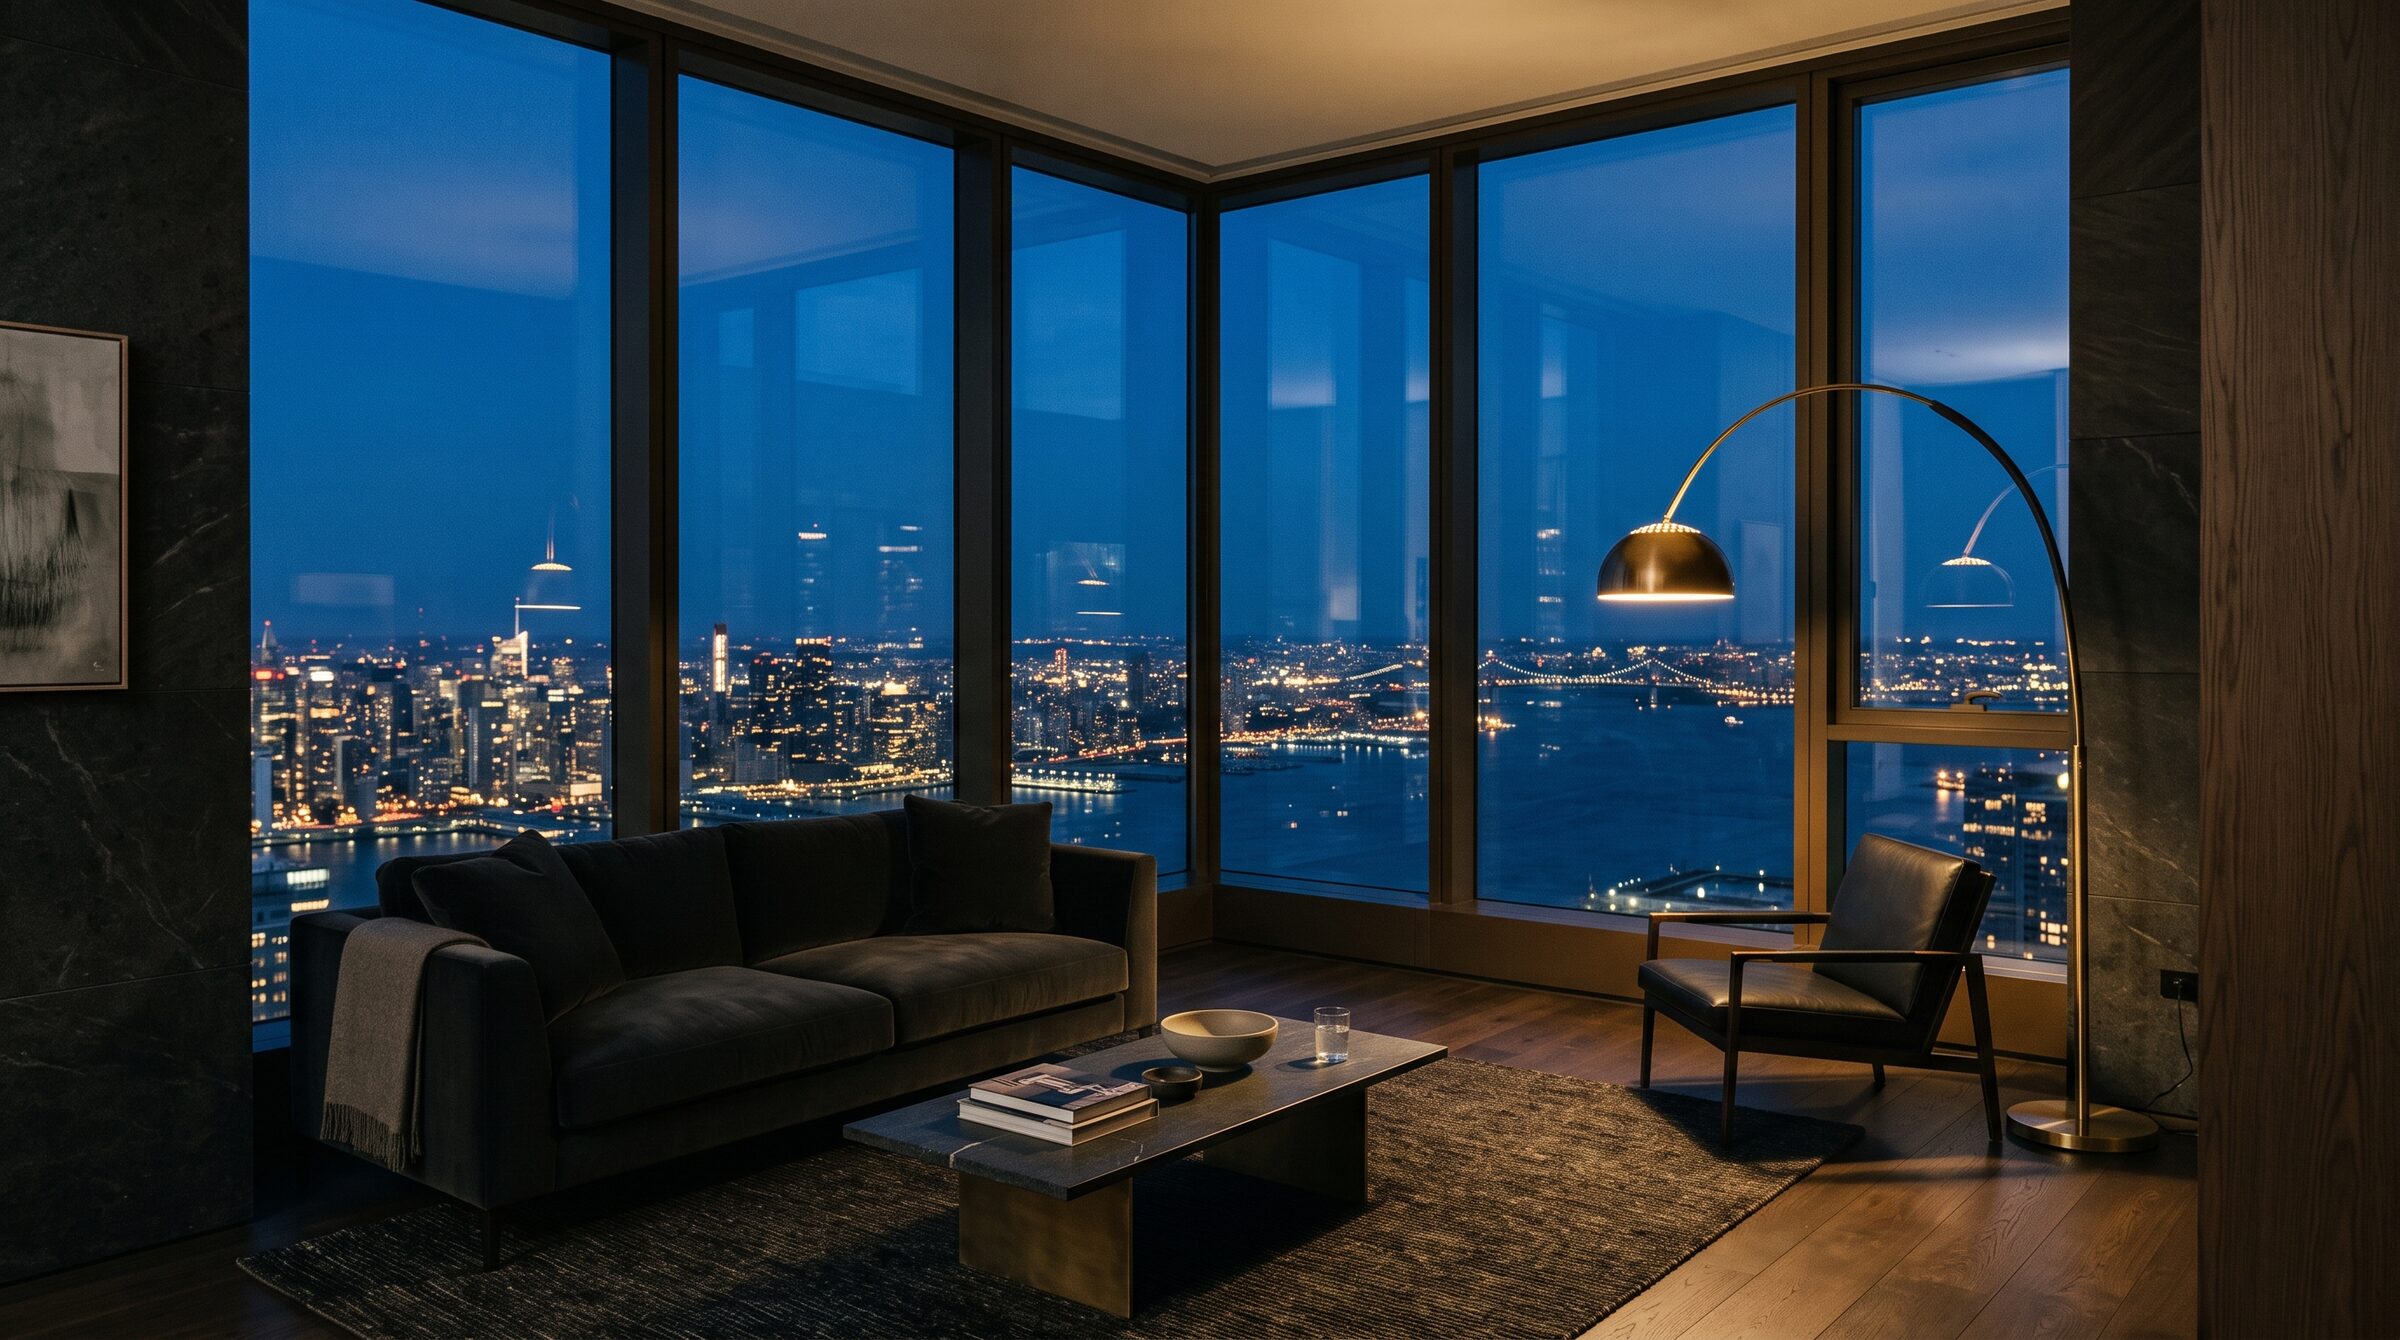
Two aspects and a kitchen that faces the water. Long enough to hold a table for eight without moving the sofa.
96
m² interior
12—34
Floors
£1.90m
Guide from
AspectSouth · East · West
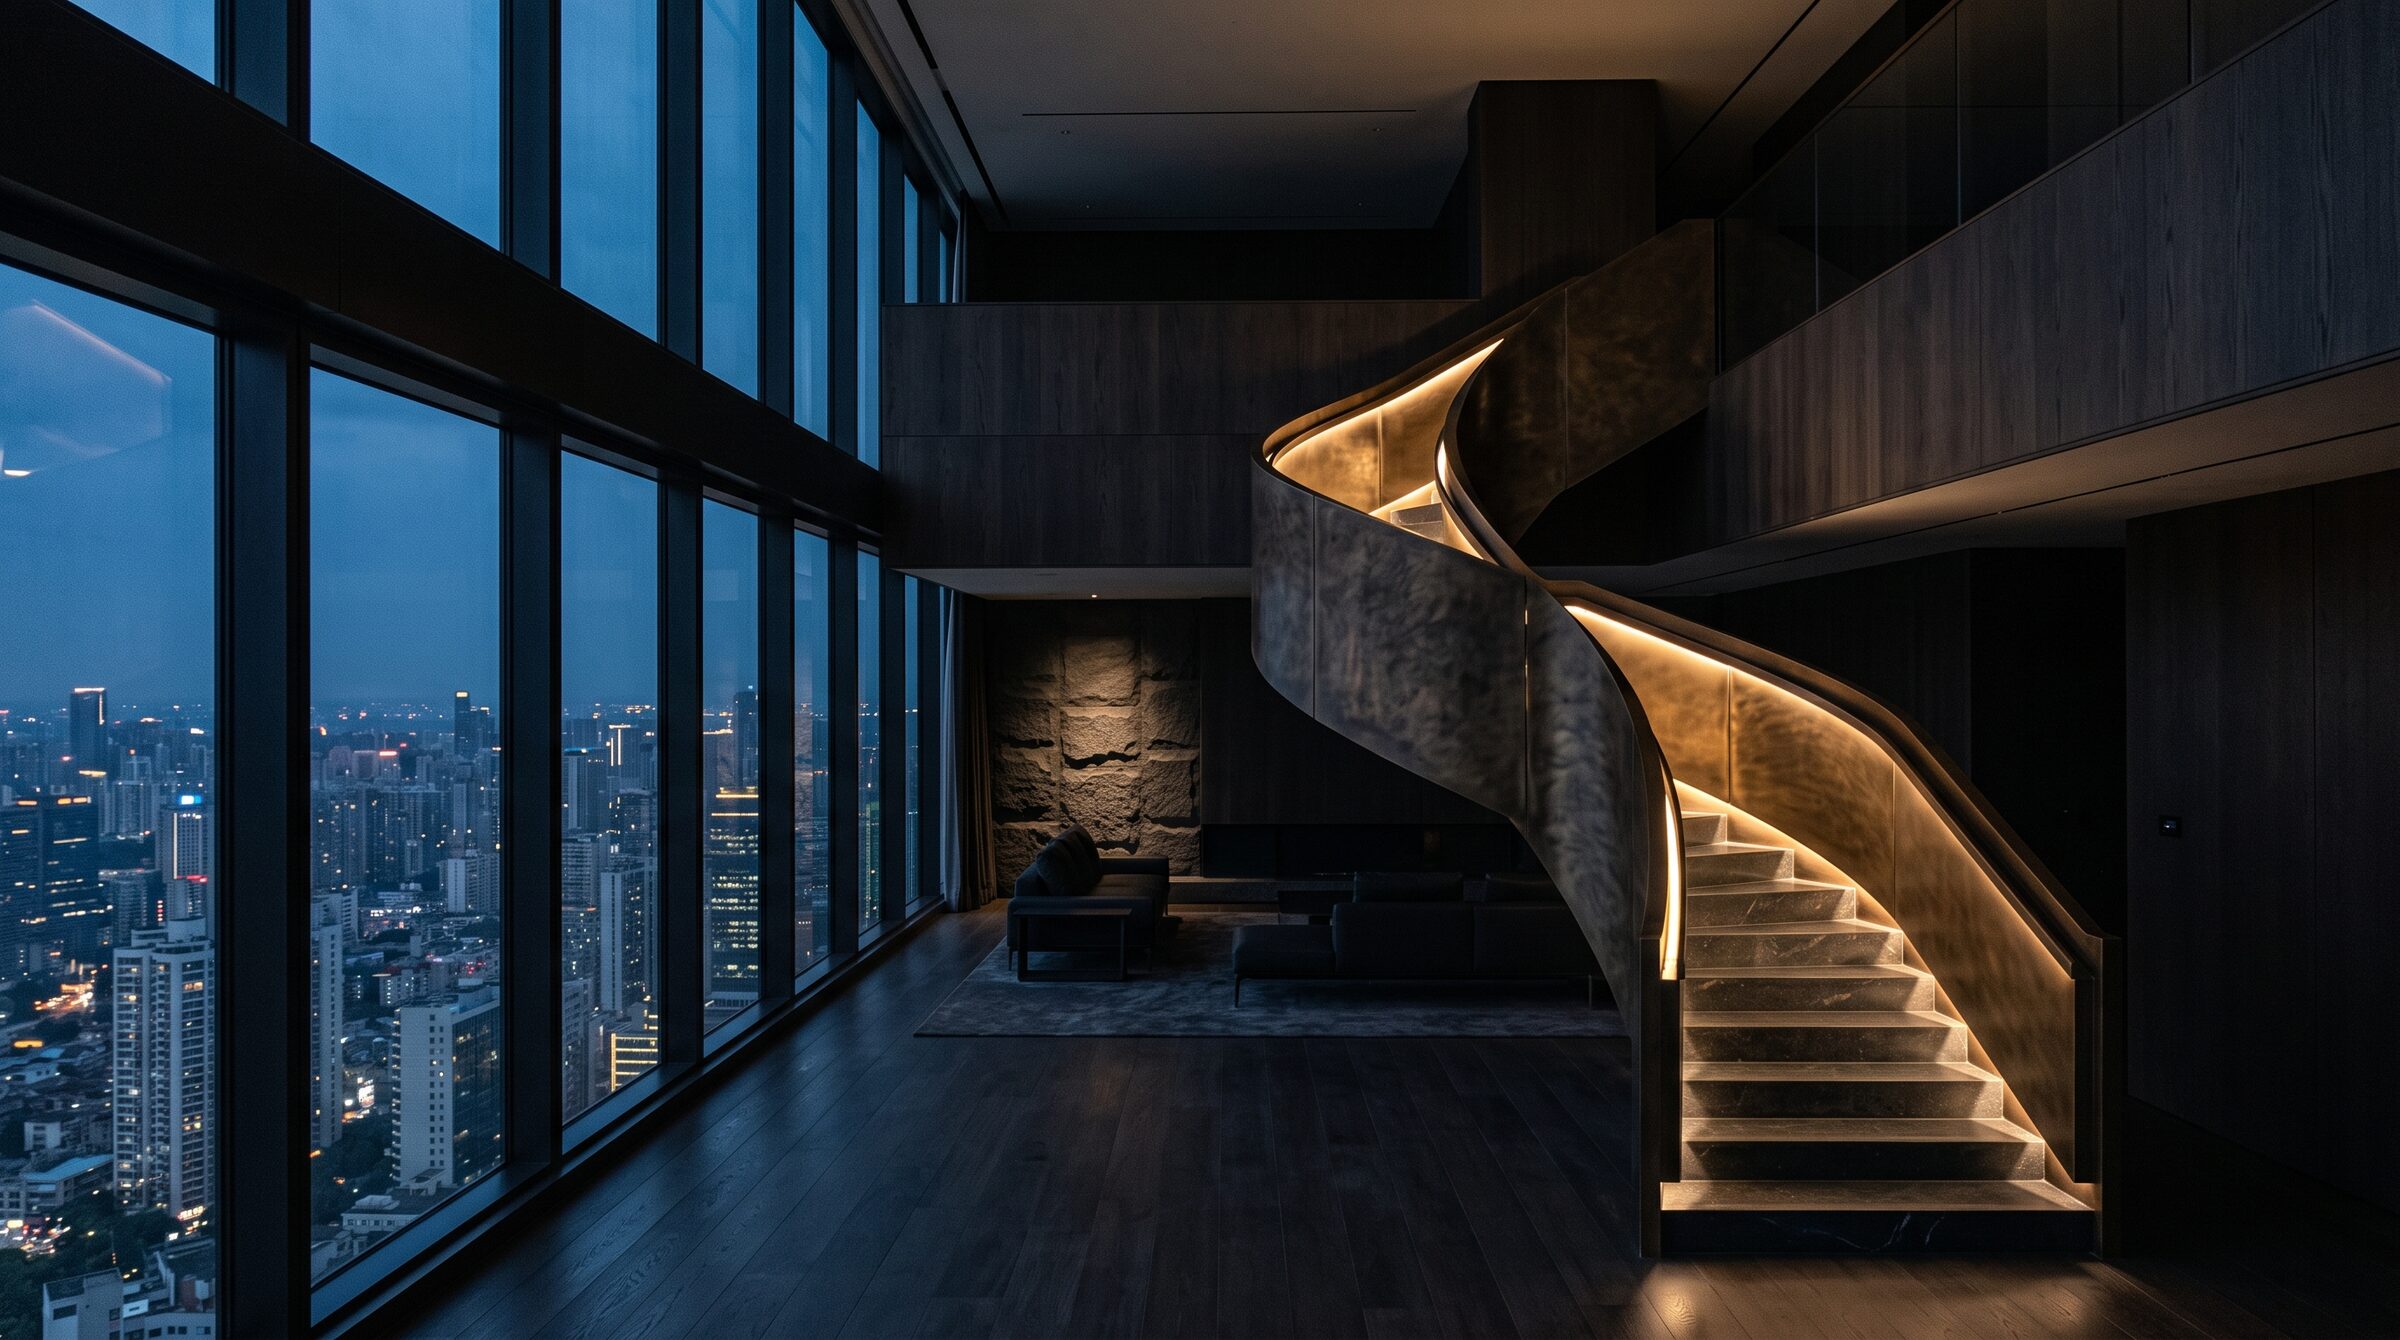
A stair of one’s own. You wake on one floor and take the city on the other — the only plan in the building with a landing.
164
m² interior
35—40
Floors
£3.40m
Guide from
AspectNorth · South · East · West

The last address. Nothing above it but the fin, and nothing beside it at all. Delivered dark, to be finished by hand.
612
m² interior
41—42
Floors
£12.50m
Guide from
Aspect360° panorama
08 — The Invitation
08 / 08Request thebrochure.
It is issued by hand, with the floorplate you ask for and the elevation to match. Tell us the height you have in mind and we will send the drawings.
Request the brochureAddress
17 Cranmere Wharf, London E14
Sales gallery
By appointment, Mon—Sat
Enquiries
+44 20 7946 0142
Completion
Q3 2028