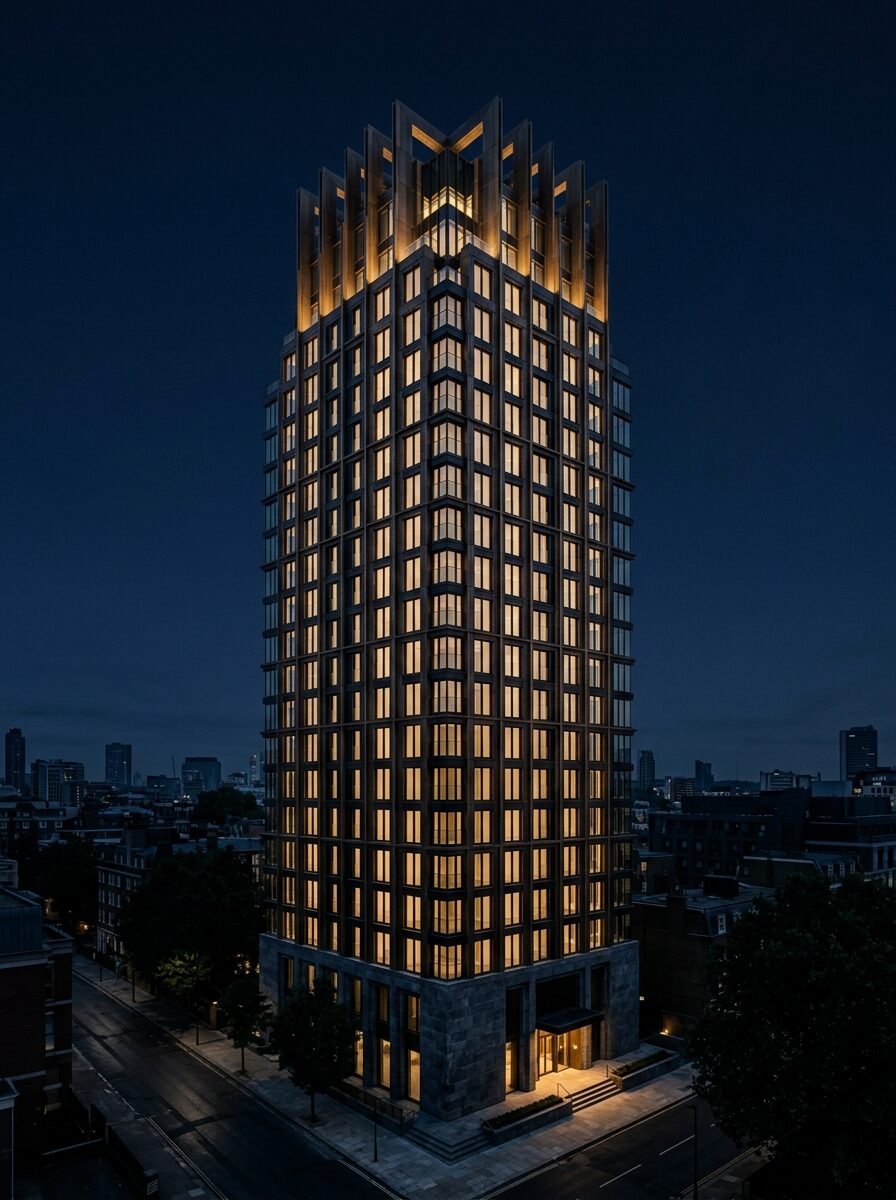
Forty-two floors ofa single idea.
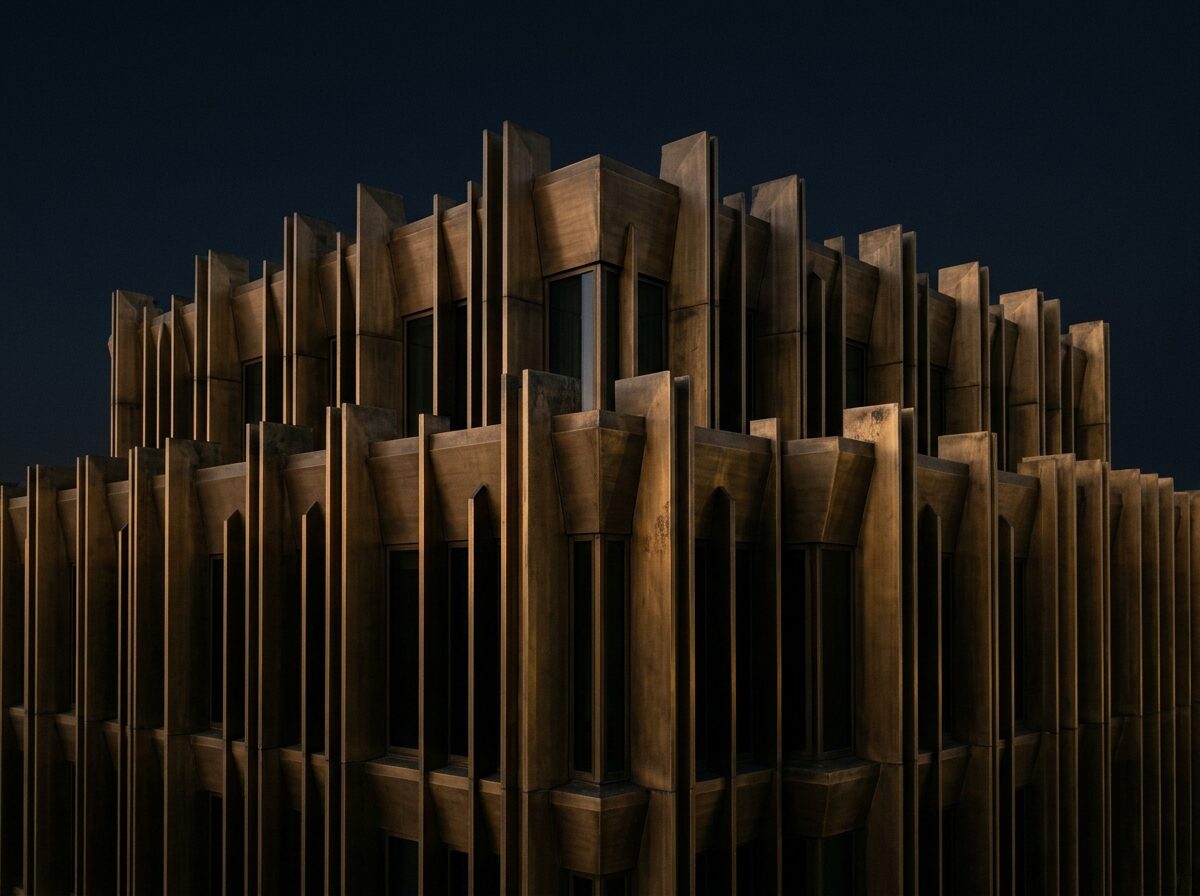
A slender tower at the water’s edge, turned four degrees off the grid so that every residence takes the light for as long as the day allows.
The site is narrow, and that was the point. A wider plot would have made a wider building, and a wider building would have made a worse one.
Haldane Voss were given a wharf-edge plot of 1,140 square metres and a brief with one line in it: build the tallest thing the ground will carry. The practice spent the first year not drawing. They measured the light instead — where it came from in February, where it went in August, and what the water did with it at either end of the day.
What came back was a tower turned four degrees off the street grid. Four degrees is nothing on a drawing and everything in a room: it swings the long face of the building away from the neighbouring block and onto open water, and it buys the lower floors an extra hour of afternoon. Every plan in the building is a consequence of that rotation.
The second decision was to build thin. At 148 metres over a 24-metre face, Meridian is slender enough to need a tuned mass damper in the crown and disciplined enough that no residence is more than 7 metres from a window. Nothing in the building is landlocked. There are no internal bedrooms, no borrowed light, and no corridors longer than fourteen metres.


Named, and then shown.

The greenest building is the one that lasts. Everything else is arithmetic.
Meridian runs without a gas connection. Heating and hot water come from air-source pumps on the roof, the facade is drawn to a 68% improvement on the regulated-energy baseline, and the podium harvests its own rainwater for the garden. The tower is rated A across all eighty-eight residences.
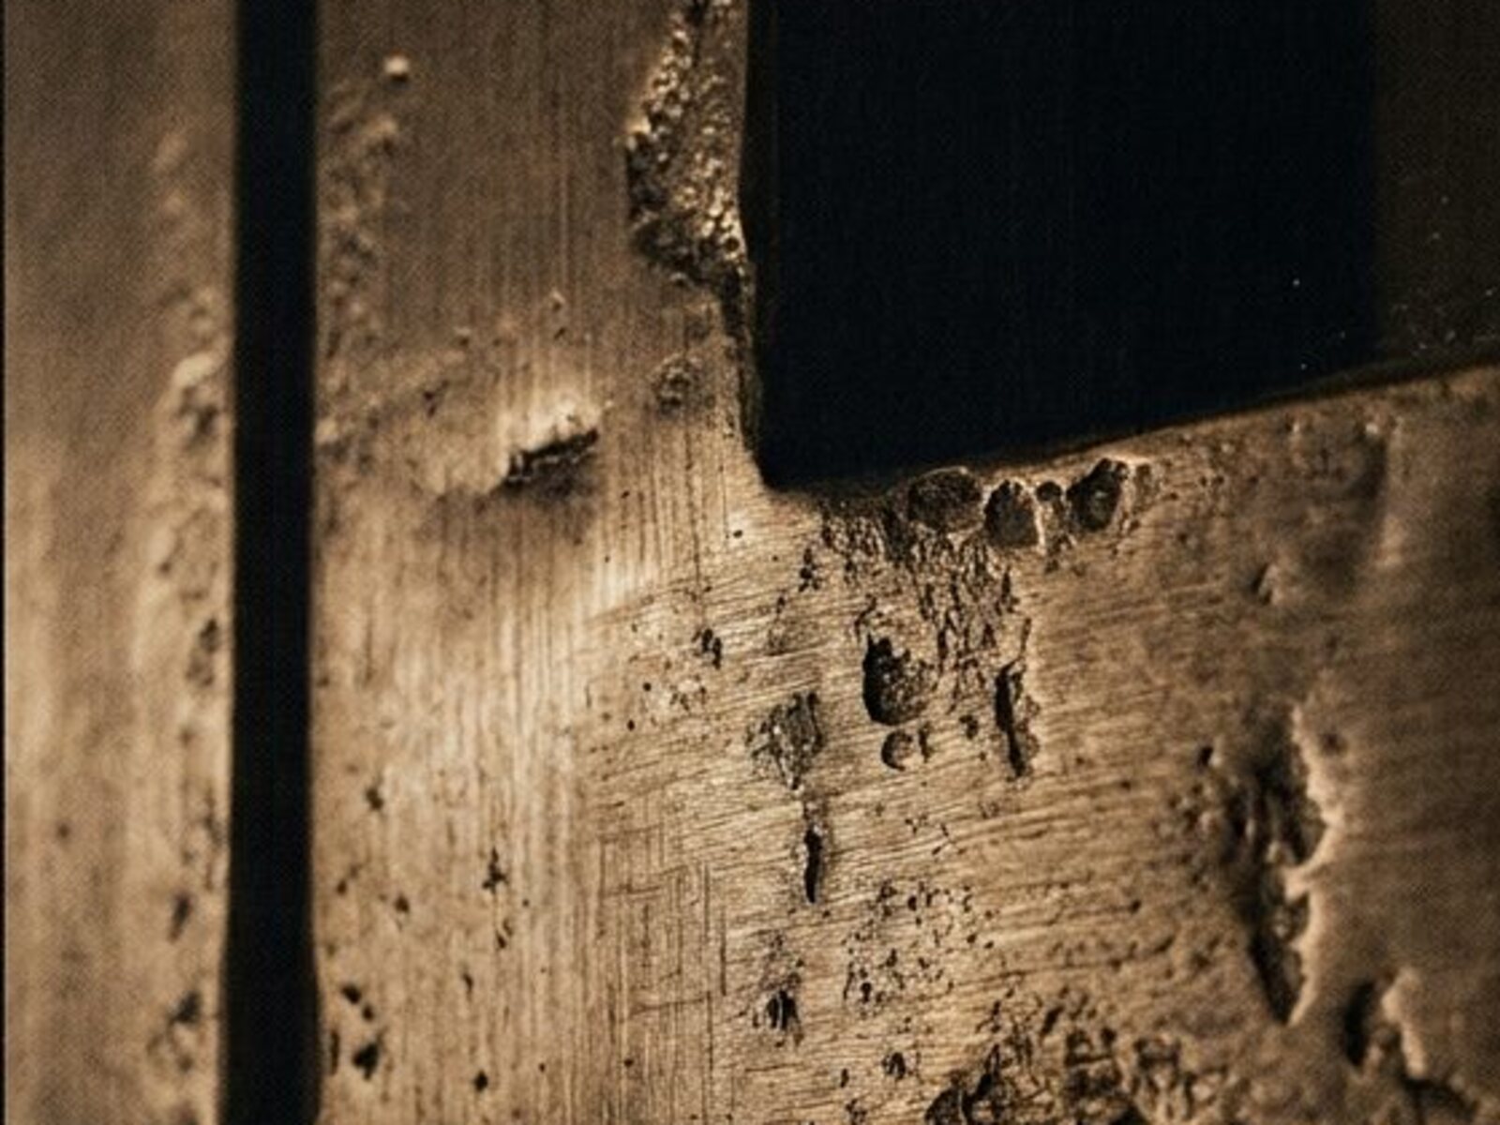
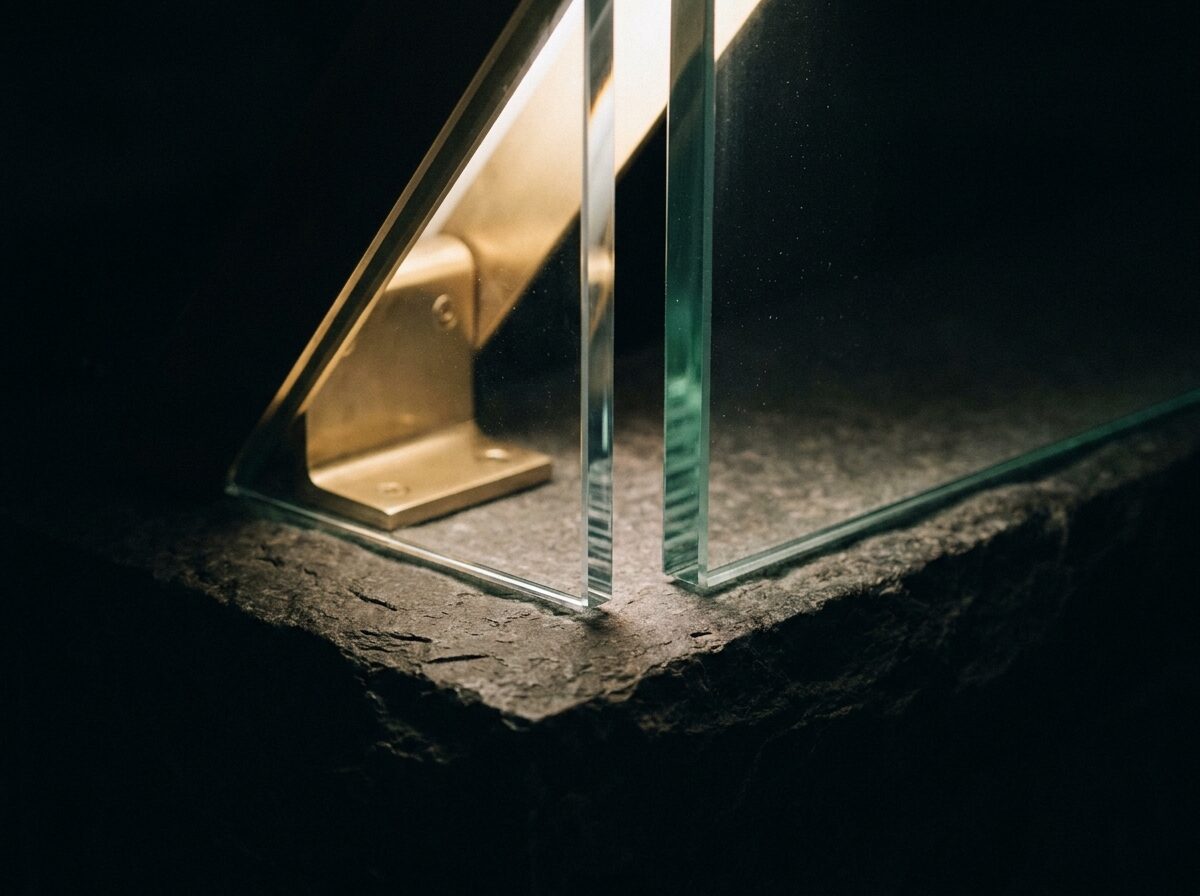
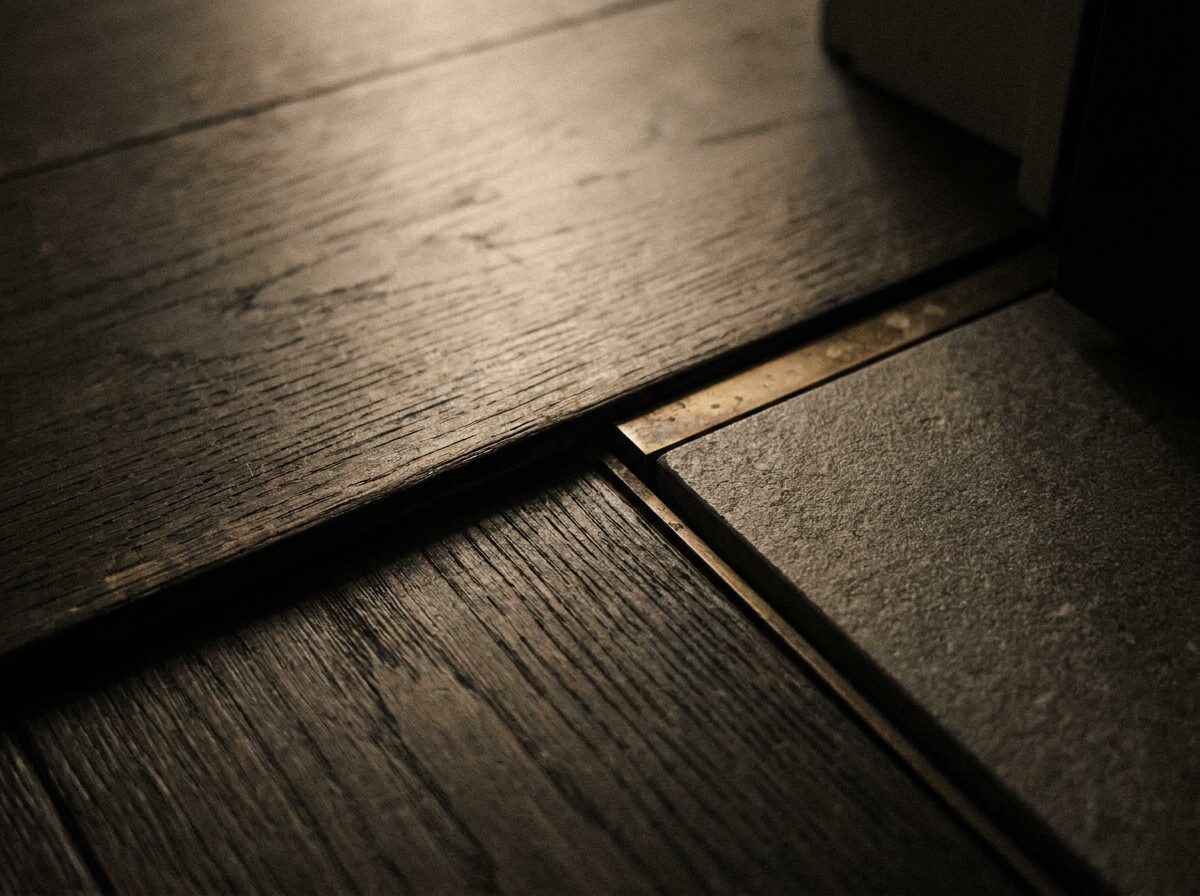
The harder number is the bronze. It is heavier than aluminium, costs four times as much, and was chosen because it will still be there in a century, having done nothing but change colour. Design life to the metalwork is drawn at 42 years before first inspection. The concrete is drawn for a hundred.
Request thebrochure.
It is issued by hand, with the floorplate you ask for and the elevation to match. Tell us the height you have in mind and we will send the drawings.
Request the brochure